Booth Formats
Custom Exhibit Booths Las Vegas: Precision-Engineered Displays for High-Stakes Trade Shows
Improve your presence at Las Vegas conventions with custom exhibit booths designed to command attention in venues boasting millions of square feet of exhibit space.
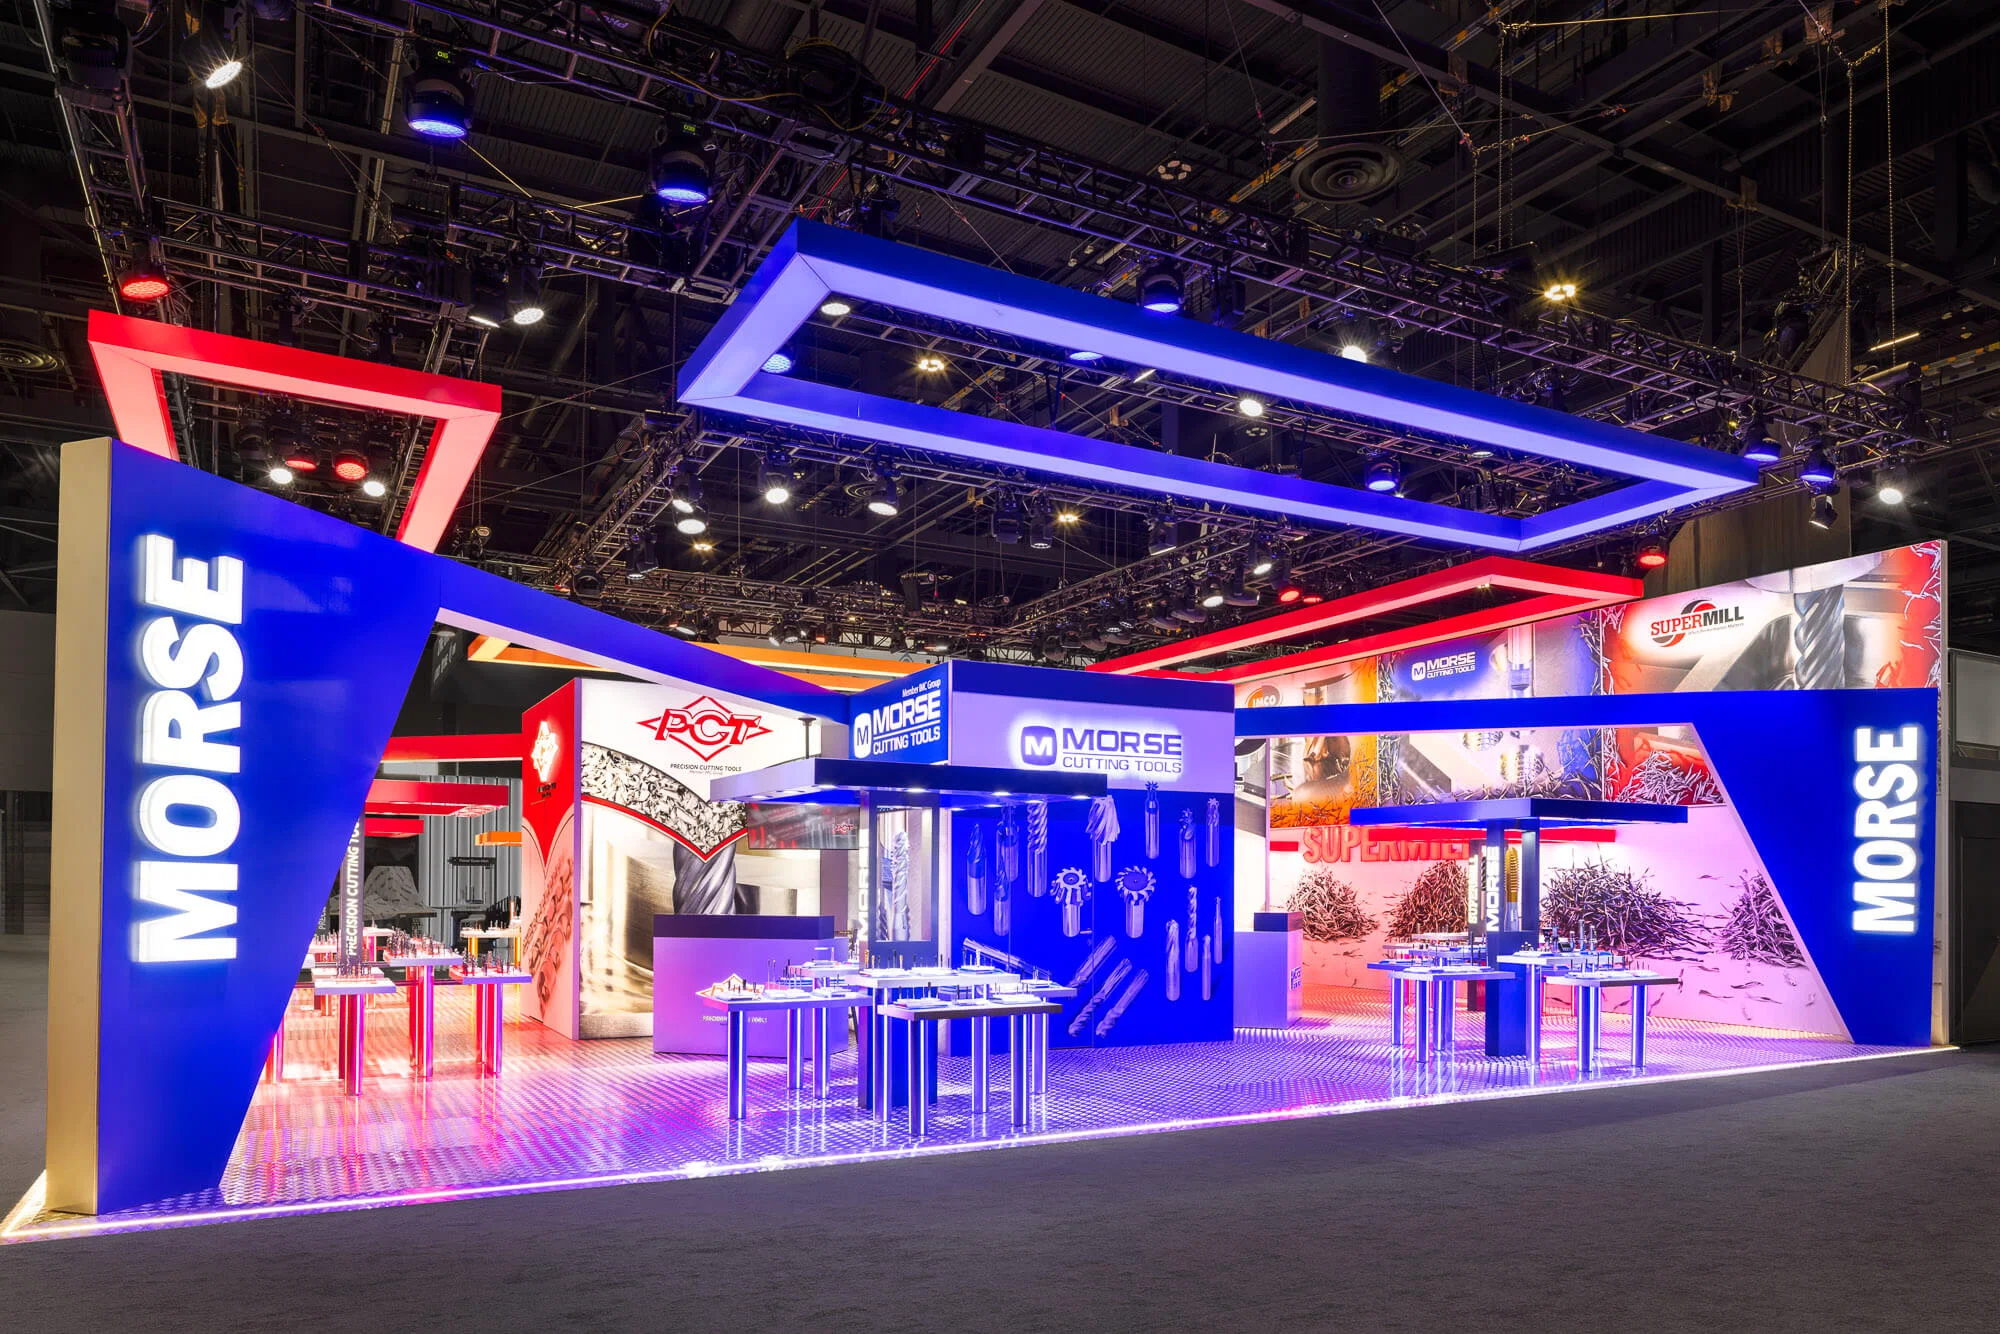
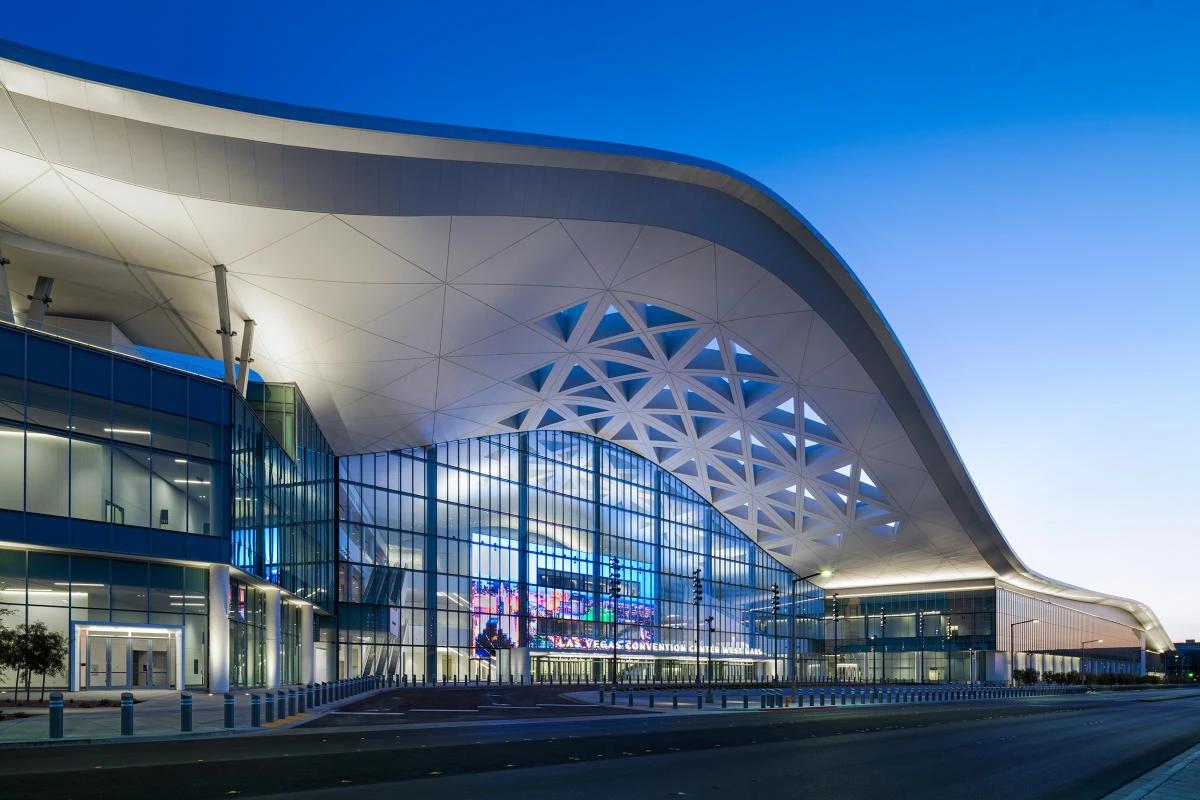
Tailoring Designs to Las Vegas Convention Center Specifications
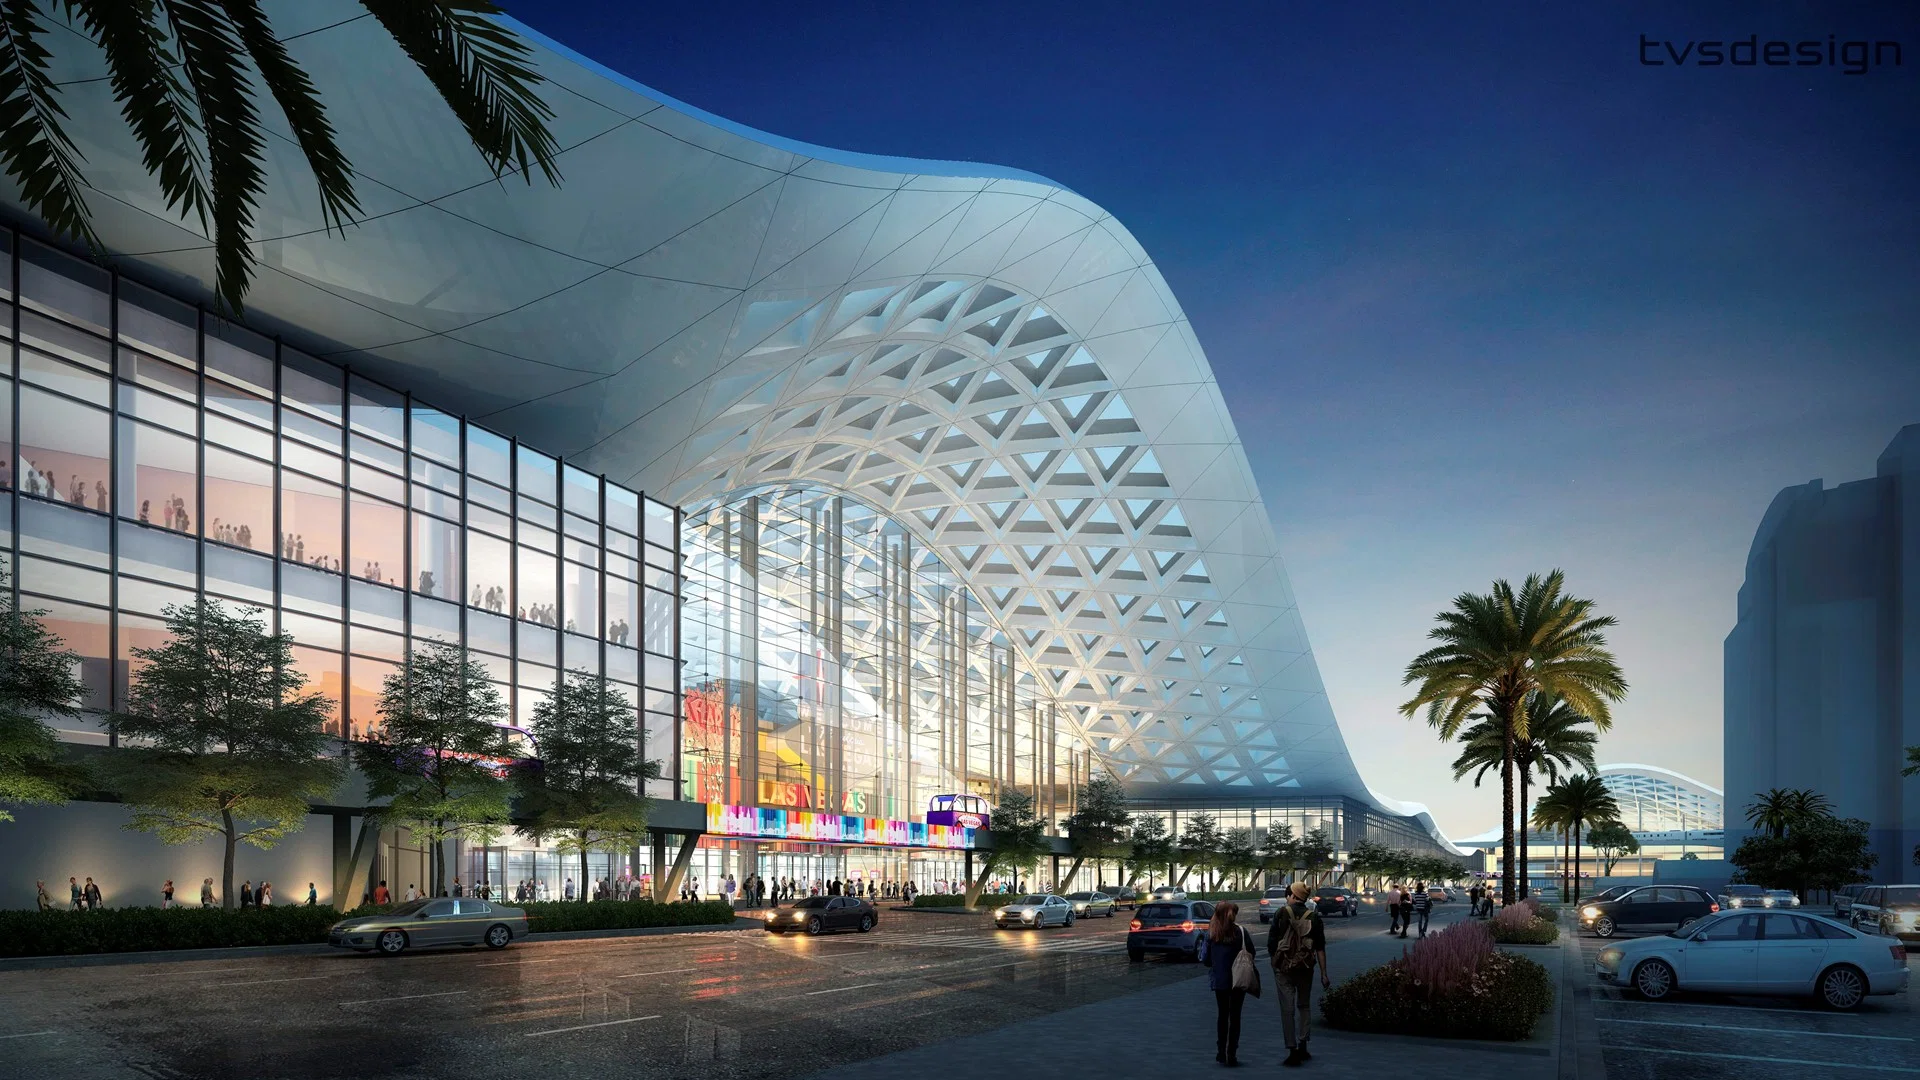
The Las Vegas Convention Center's 2.5 million square feet of exhibit space, combined with its versatile setup capabilities across West Hall and Central Hall, requires custom exhibit booths that prioritize scalability and rapid assembly to align with the facility's support for simultaneous multiple-event operations. Booth designs must account for the center's proximity to 150,000 guest rooms, ensuring that structures can handle the influx of attendees navigating through grand lobbies exceeding 260,000 square feet, where registration and flow management dictate the success of high-density exhibitions. By engineering booths with reinforced frameworks capable of withstanding repeated setups, exhibitors can maintain pristine appearances throughout extended convention durations.
Custom elements such as elevated platforms, integrated lighting arrays, and interactive digital walls become transformative in this environment, drawing crowds from adjacent meeting rooms that seat up to 2,500. Planners focus on load-bearing considerations for overhead graphics and suspended features, ensuring compliance with the venue's operational guidelines while maximizing vertical space utilization in halls designed for industry-leading versatility.
Leveraging Fontainebleau Las Vegas Convention Capabilities
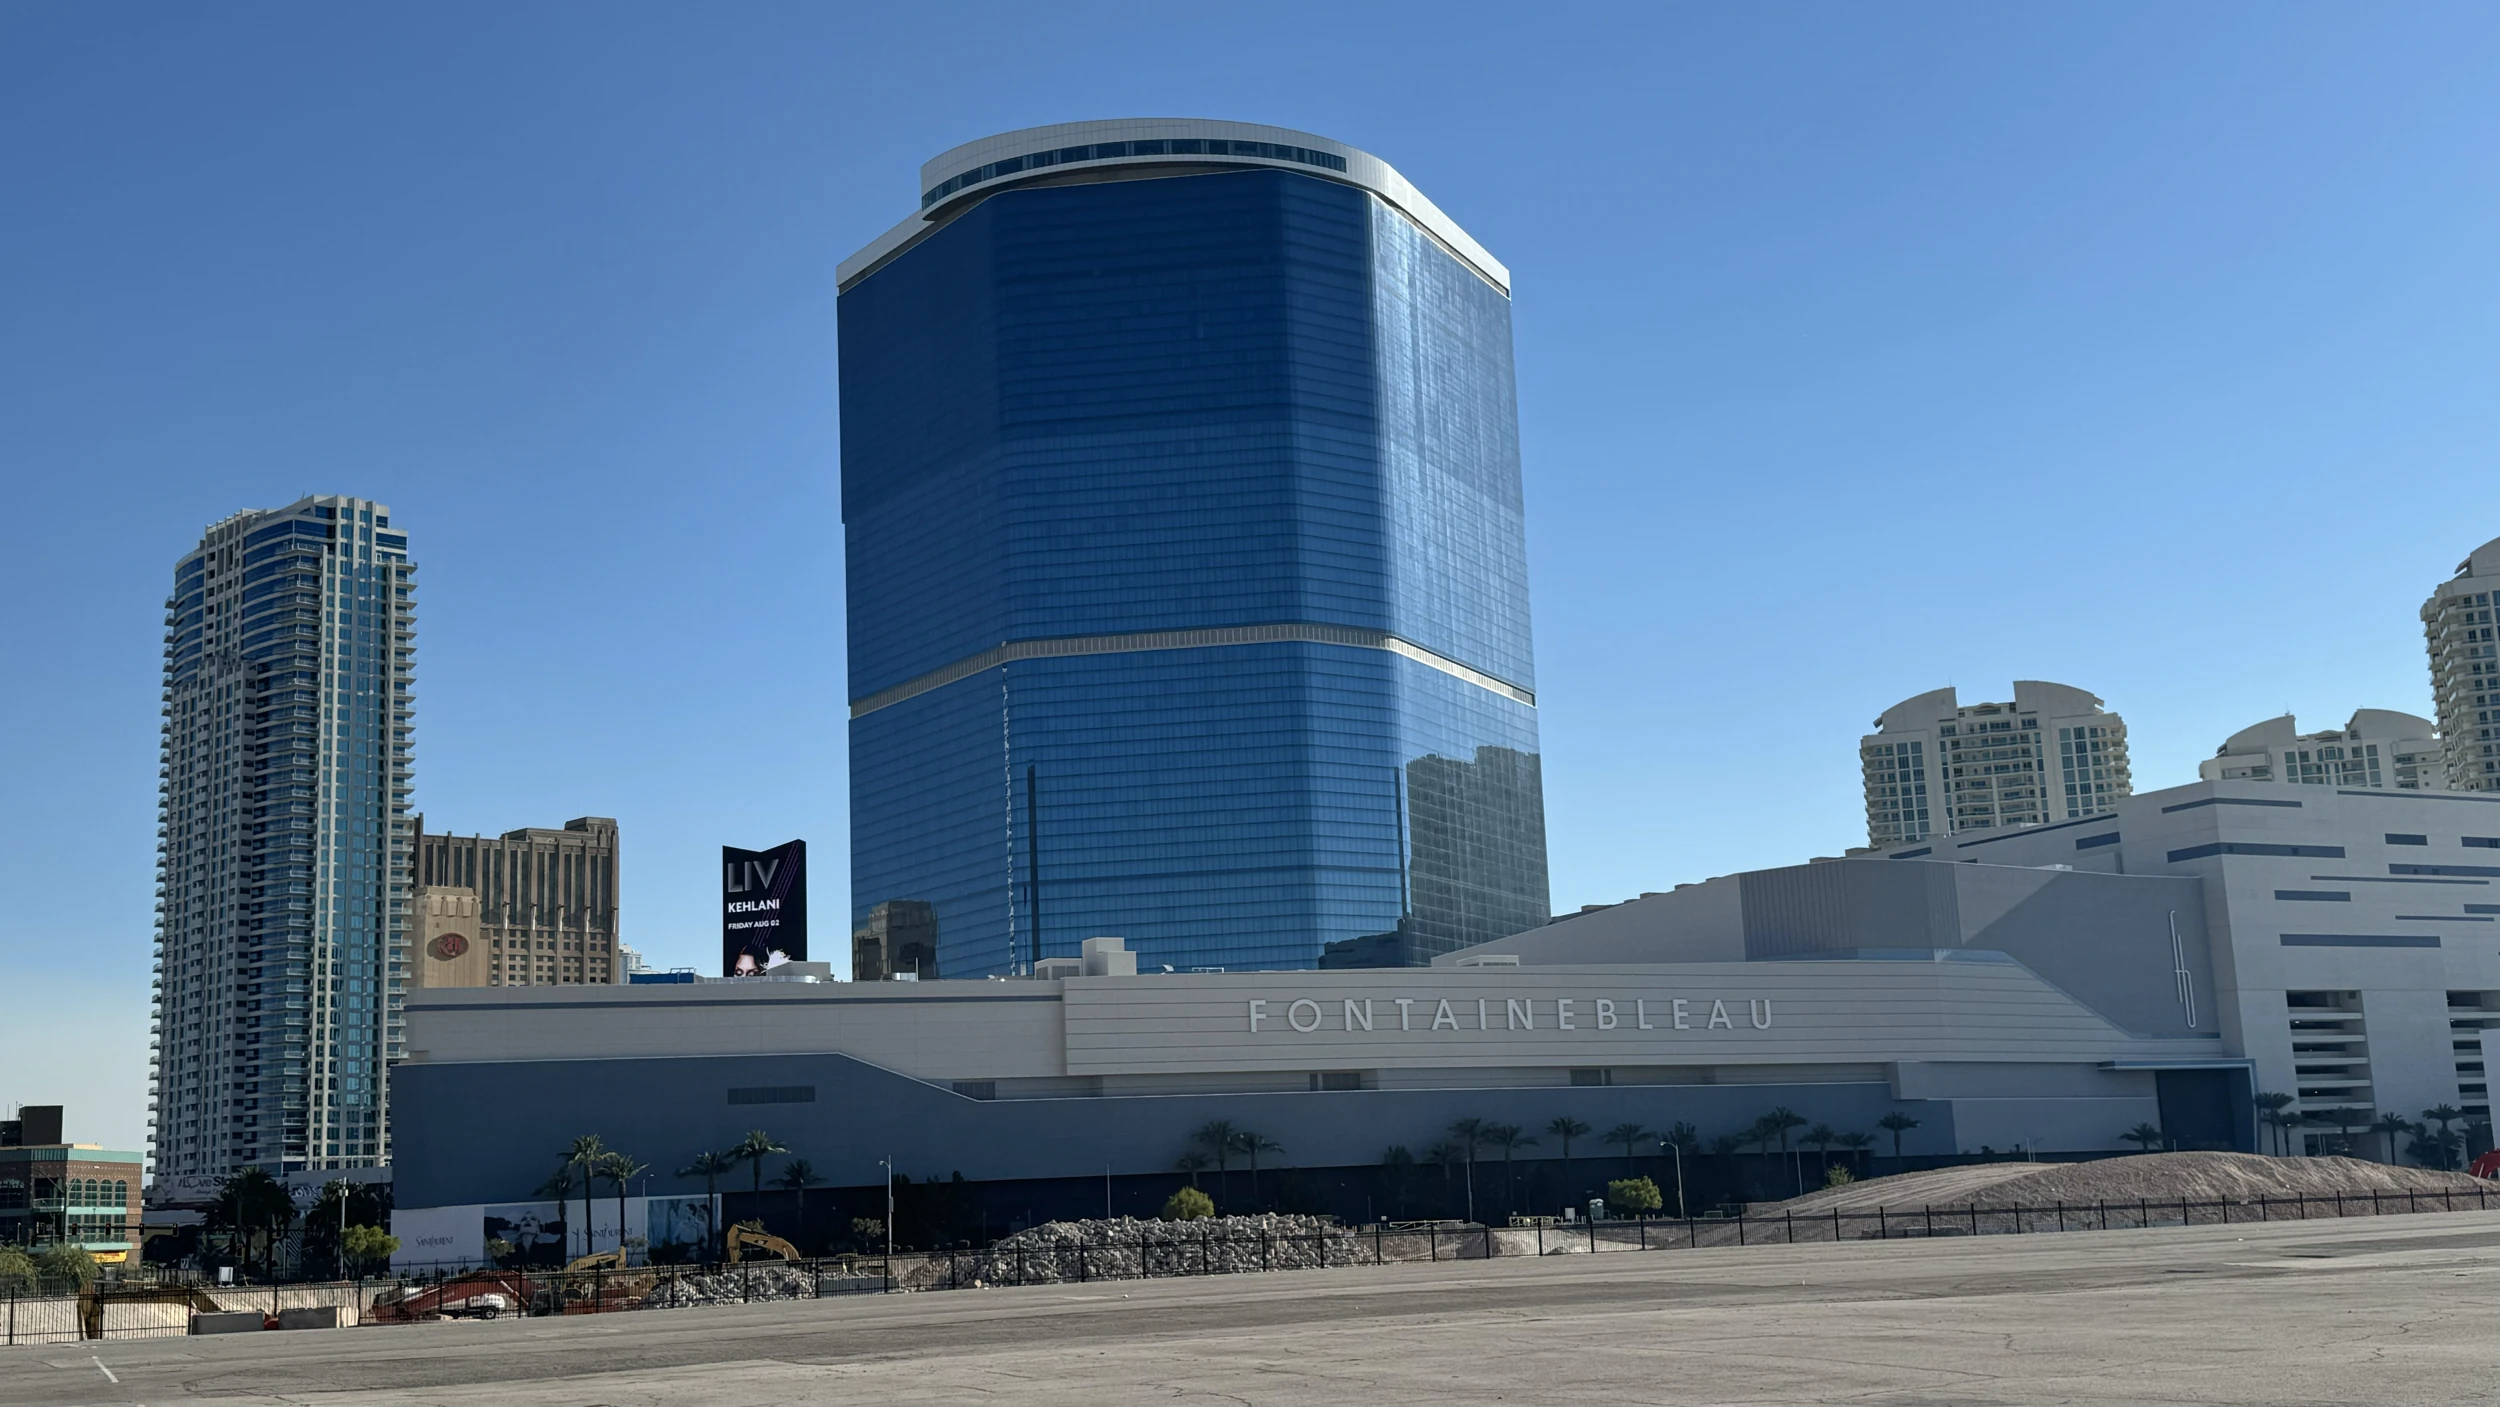
Fontainebleau Las Vegas, positioned at the north end of the Strip next to the Convention Center, offers 550,000 square feet of convention space within a resort framework that emphasizes timeless design and unparalleled service. Custom exhibit booths here must embody this elegance, incorporating premium finishes like polished metals and subtle LED integrations that resonate with the venue's 3,644 luxury hotel rooms and vitality-enhancing spa offerings, thereby extending attendee dwell time from exhibit floors to surrounding amenities.
The vertical integration of this destination influences booth planning, where designs feature multi-level experiential zones that mirror the resort's layered architecture, facilitating natural progression for visitors transitioning from convention halls to pools, nightlife, and dining collections. This approach ensures that custom booths not only capture attention amid the 550,000 square feet but also align with the venue's legacy of sublime beauty spanning over 70 years.
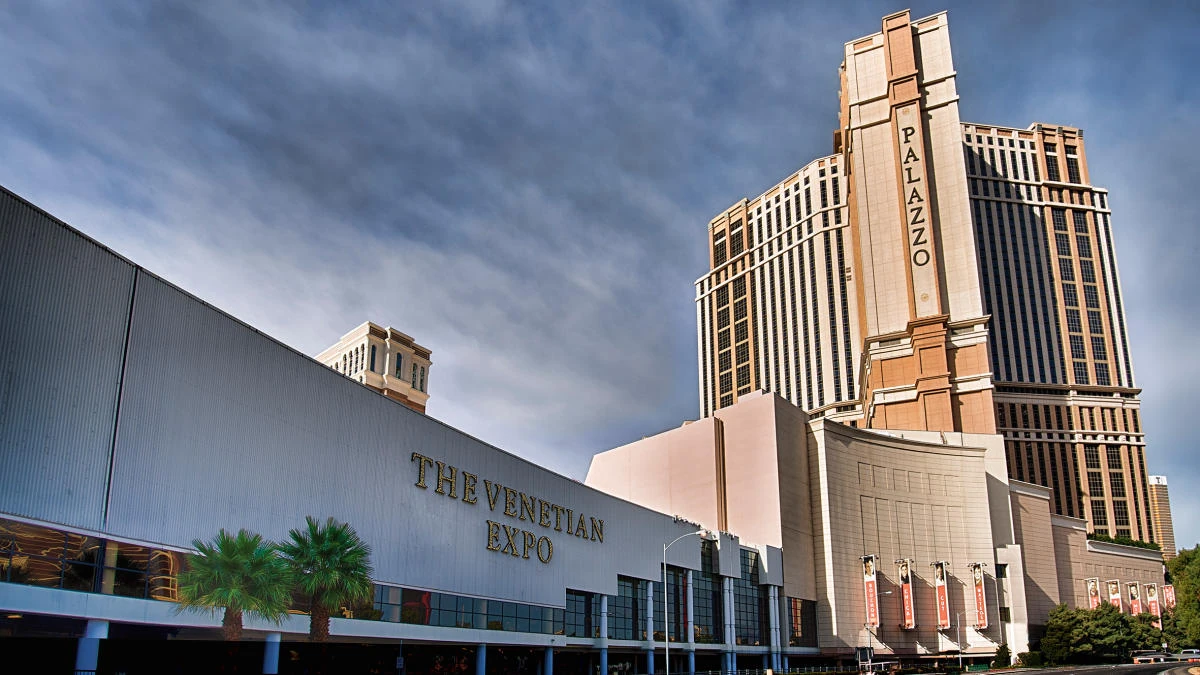
Optimizing for the Venetian Expo's Expansive Layouts
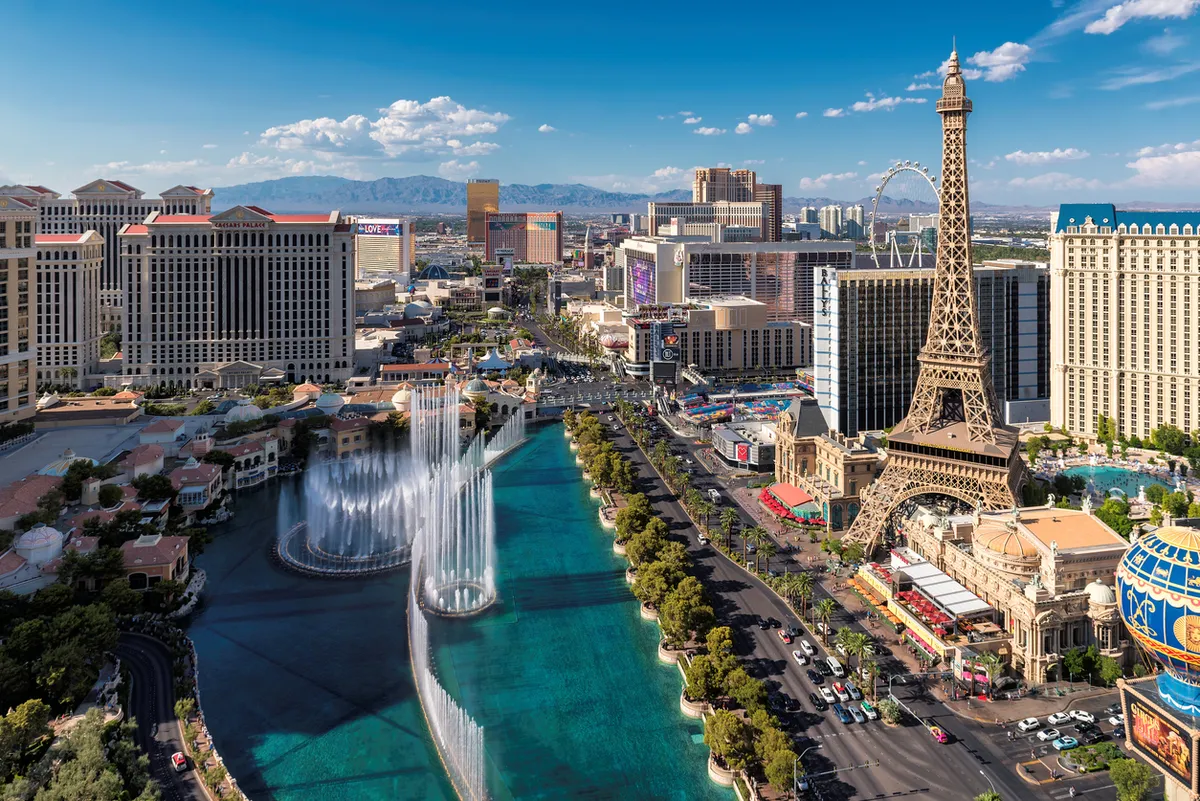
The Venetian Expo's 1.8 million square feet of combined meeting and event space at the Venetian Resort Las Vegas serves as a hub for year-round conventions, necessitating custom exhibit booths that excel in open-plan adaptability and high-visibility branding. Booth configurations must navigate the expo's capacity for diverse event formats, employing expansive tension fabric systems and curved structural elements to create fluid boundaries that encourage attendee exploration across vast floor expanses.
Strategic placement considerations include alignment with traffic patterns in this convention epicenter, where custom booths with embedded charging stations and product demo pods sustain engagement during multi-day events. The venue's established role in hosting major gatherings underscores the need for durable, low-maintenance designs that perform reliably without disrupting the operational flow of ongoing exhibitions.
Enhancing Presence at Westgate Las Vegas Resort & Casino
Westgate Las Vegas Resort & Casino provides 200,000 square feet of meeting space on Paradise Road, a block from the Strip and adjacent to the Convention Center, where custom exhibit booths can capitalize on the venue's dynamic resort amenities including a 95,000 Square Foot casino floor and SuperBook sports betting area. Booth designs incorporate thematic elements like illuminated counters and theatrical backdrops that complement the resort's entertainment venues, such as the 1,700-seat Theater, pulling in attendees from monorail-accessible locations and heated pool vicinities.
The resort's over 2,800 renovated rooms with Luxe and Premier options influence booth aesthetics, favoring sophisticated lighting and plush seating integrations that extend conversations beyond standard exhibit interactions. Planners emphasize connectivity features, ensuring booths facilitate networking in a setting known for fine dining at Edge Steakhouse and casual sports bar experiences.
Adapting to Alexis Park All Suite Resort's Intimate Scale
Alexis Park All Suite Resort's 50,000 square feet of flexible function space, surrounded by lush landscaping and three sparkling pools, suits custom exhibit booths that emphasize boutique sophistication in a non-gaming oasis across from Virgin Hotels Las Vegas. Designs here focus on compact yet impactful footprints with wet bar-inspired interactive stations and high-speed internet-enabled demo areas, mirroring the suites' amenities like refrigerators and coffeemakers to foster relaxed, prolonged engagements.
The resort's capacity for up to 1,800 guests across conferences, trade shows, and rooftop receptions calls for booths with vertical emphasis and foldable components, allowing smooth transitions between event types while maintaining an air of tranquility amid the Strip's excitement. Custom fabrications leverage the two-story stucco architecture for aesthetic harmony, ensuring displays resonate in this hideaway setting.
Logistical Planning for Custom Booth Deployment
Effective coordination for custom exhibit booths in Las Vegas involves detailed advance scouting of venue blueprints, such as the Las Vegas Convention Center's hall linkages and simultaneous event protocols, to preempt dimensional conflicts and utility placements. Timelines account for the operational demands of facilities like the Venetian Expo, where booth arrivals must synchronize with existing convention schedules to avoid bottlenecks in loading zones shared by multiple high-profile gatherings.
Material selections prioritize transport efficiency, with lightweight composites and knock-down assemblies that facilitate trucking to Strip-adjacent sites like Fontainebleau Las Vegas, ensuring on-schedule positioning within the 550,000 square feet of convention area. Post-event breakdown planning mirrors setup precision, leveraging venue-provided teardown windows to expedite return shipping.
Performance Metrics and Iteration Strategies
Tracking custom exhibit booth efficacy in Las Vegas venues relies on metrics like dwell time and lead capture rates, amplified in spaces like Westgate's 200,000 square feet where proximity to gaming and entertainment boosts organic traffic. Data from integrated analytics panels reveals engagement peaks, informing iterative designs for subsequent events at the same or adjacent facilities such as Alexis Park's flexible 50,000 square feet.
Long-term planning incorporates venue feedback loops, refining booth ergonomics for repeated use across the Convention Center District's vast ecosystem, ensuring continuous elevation of ROI through refined spatial dynamics and attendee flow alignments.
Frequently asked questions
How do custom exhibit booths differ from standard displays in Las Vegas venues?
Custom exhibit booths are fully bespoke creations engineered to specific venue dimensions and thematic alignments, such as fitting the 2.5 million square feet at Las Vegas Convention Center, unlike standard displays that rely on cookie-cutter approaches limiting adaptability to unique hall configurations and traffic patterns.
What venue features influence custom booth design at Fontainebleau Las Vegas?
The 550,000 square feet of convention space and resort's timeless elegance drive designs with premium materials and multi-level immersives that harmonize with luxury hotel rooms and nightlife, enhancing attendee transitions from exhibits to amenities.
Can custom booths support multi-day events at the Venetian Expo?
Yes, with durable, low-maintenance structures optimized for the 1.8 million square feet of event space, including embedded utilities for sustained interactions during year-round conventions.
How to maximize impact in Westgate Las Vegas Resort & Casino's meeting spaces?
Incorporate resort-synced theming like illuminated elements and networking zones within the 200,000 square feet, leveraging adjacency to entertainment and monorail for heightened visibility.
What makes custom booths suitable for Alexis Park All Suite Resort?
Compact, suite-inspired interactives and vertical designs fit the 50,000 square feet of function space, supporting up to 1,800 guests in a tranquil, flexible environment.
What planning steps ensure smooth custom booth logistics?
Advance blueprint reviews and synchronized timelines with venue protocols, like simultaneous setups at Las Vegas Convention Center, optimize deployment across Strip and Convention Center District sites.
Top venues
See all venues