Las Vegas Exhibit Services
Double Deck Exhibit Builds Las Vegas
Strategic planning and coordination for double-deck exhibit builds in Las Vegas open up vertical space utilization across the city's expansive convention facilities, enabling exhibitors to create immersive multi-level environments that stand out in high-traffic events at venues like the Las Vegas Convention Center and Fontainebleau Las Vegas.
Las Vegas Convention Center as Premier Double Deck Venue
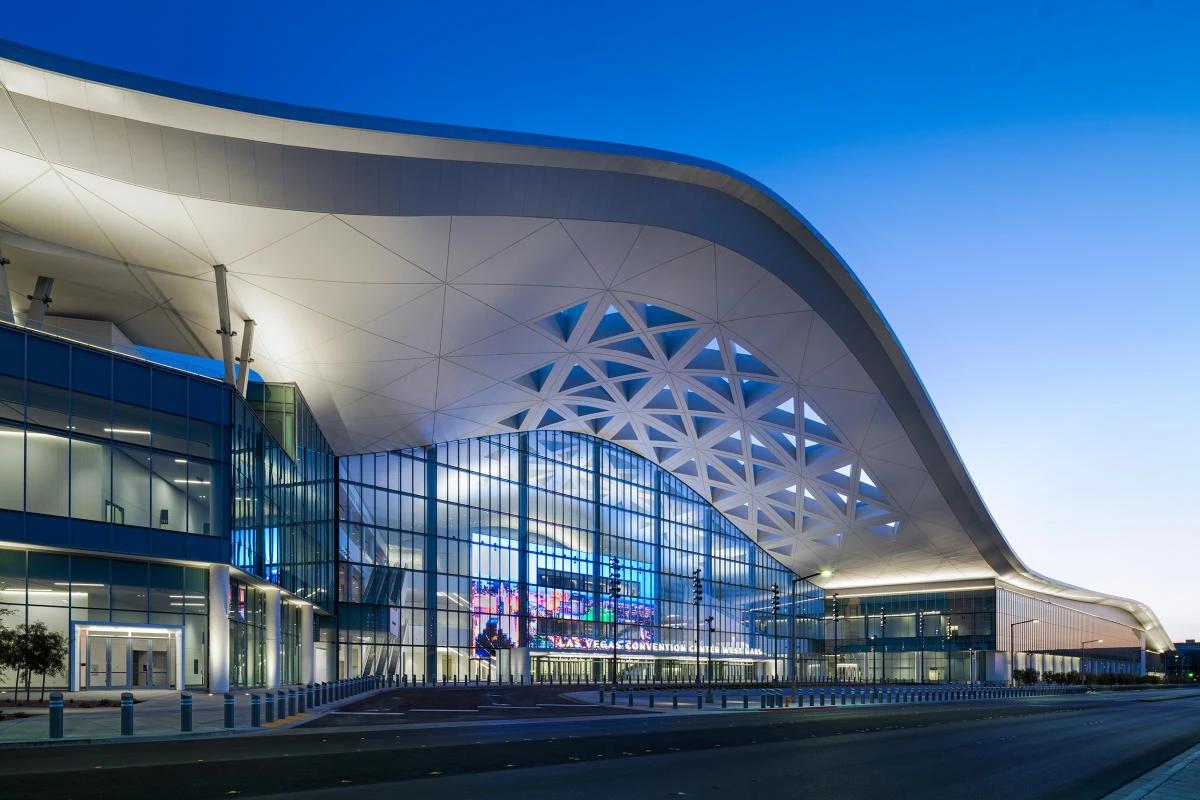
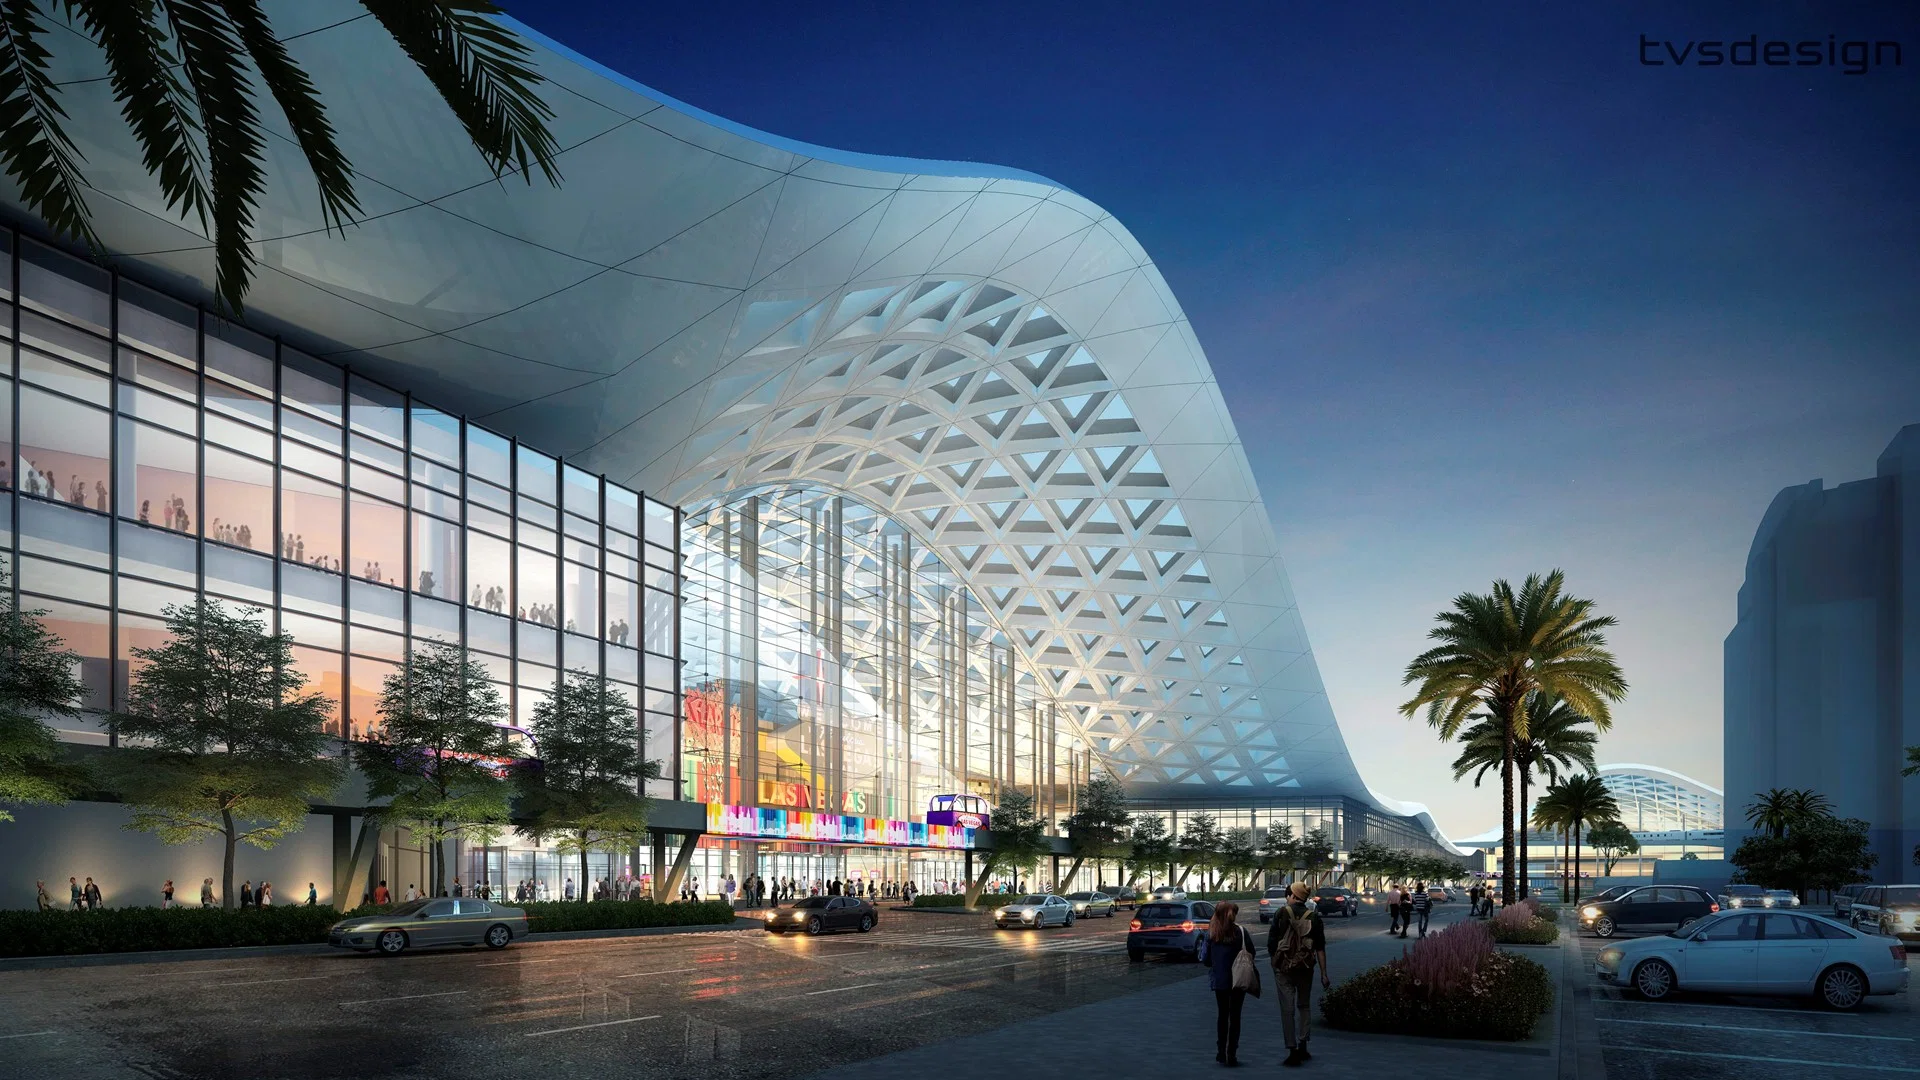
The Las Vegas Convention Center stands as a global benchmark for double-deck exhibit builds, encompassing 4.6 million square feet overall with approximately 2.5 million square feet dedicated to exhibit space. This vast area, operated by the Las Vegas Convention and Visitors Authority, accommodates intricate multi-level structures amid busy schedules, where two grand lobby and registration areas—one in the West Hall and another in Central Hall totaling over 260,000 square feet—connect exhibit halls to new rooms, enabling parallel setups and breakdowns essential for double-deck timelines. Planners coordinate to leverage this versatility, positioning double-decks in high-visibility zones while reserving adjacent spaces for support functions.
Beyond exhibit floors, 225 meeting rooms spanning more than 390,000 square feet with capacities from 20 to 2,500 seats offer complementary areas for pre-event briefings or overflow activations tied to double-deck exhibits. The facility's location within reach of roughly 150,000 guest rooms underscores the need for precise scheduling to align build phases with peak convention traffic, ensuring upper decks provide elevated vantage points without impeding ground-level flow.
Fontainebleau Las Vegas Convention Capabilities
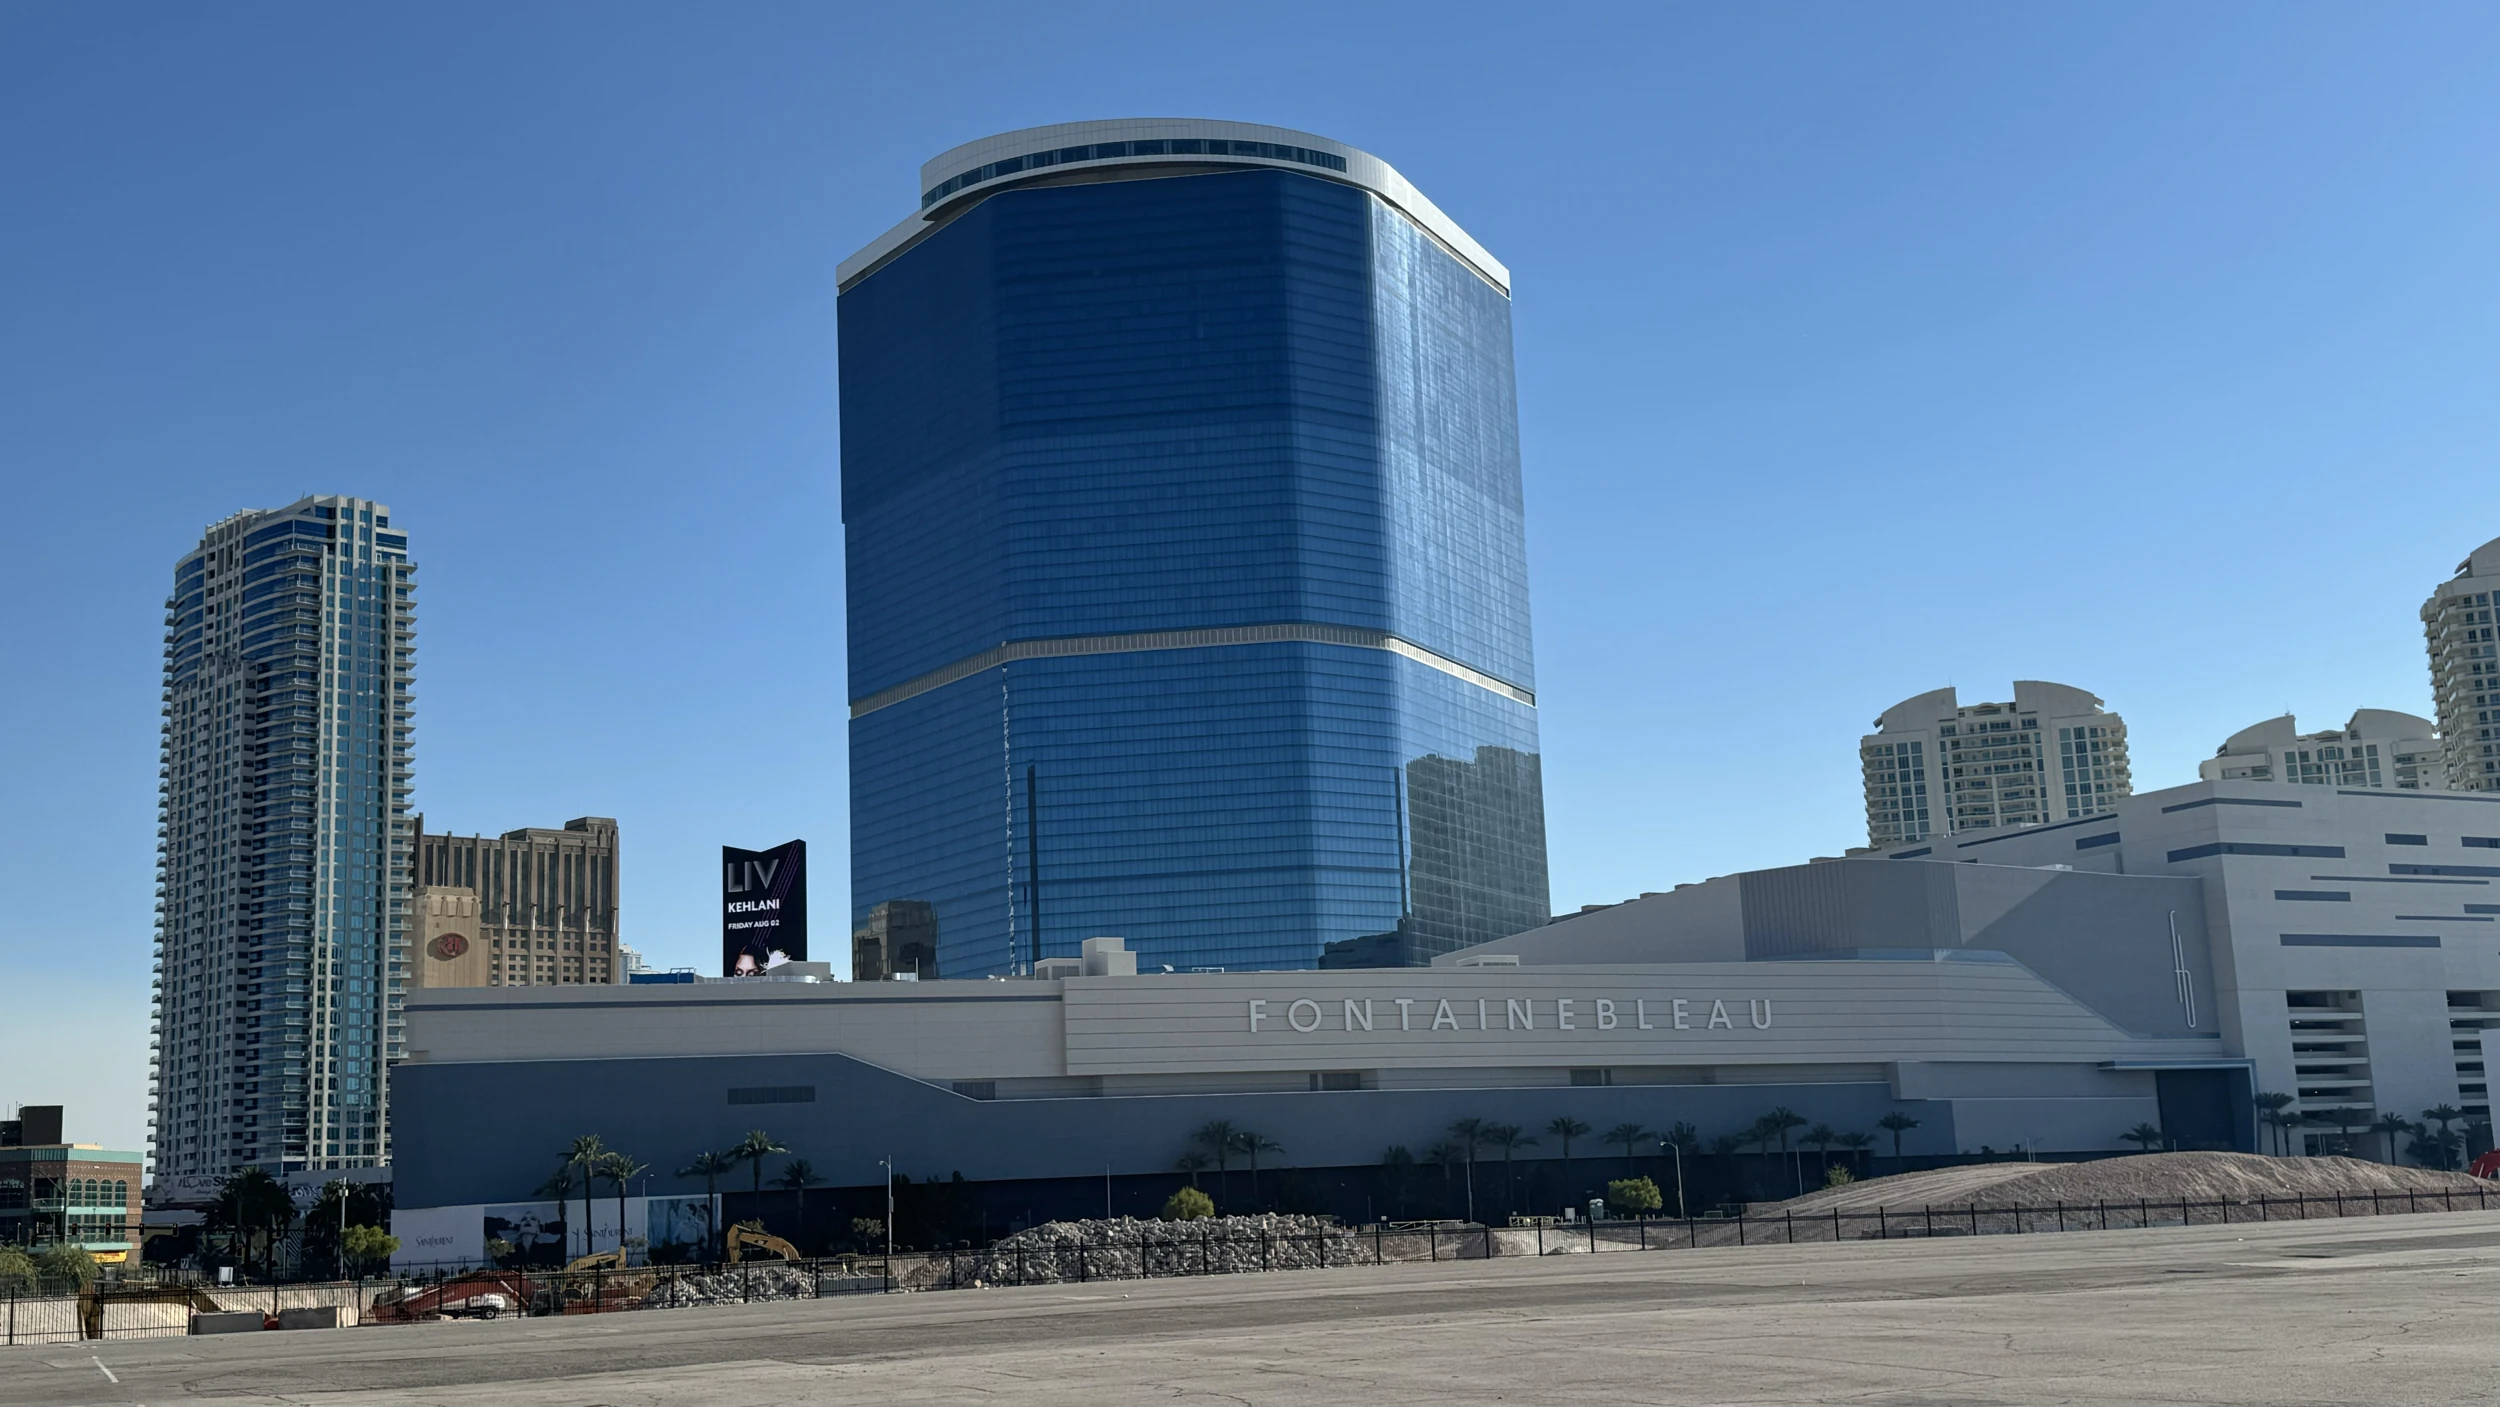
Fontainebleau Las Vegas emerges as a strategic choice for double-deck exhibit coordination, featuring 550,000 square feet of convention space at the north end of the Strip adjacent to the Las Vegas Convention Center. This vertically integrated luxury resort blends 3,644 hotel rooms with expansive event areas, allowing planners to orchestrate double-deck builds that capitalize on the venue's timeless design and service standards for high-impact presentations. Coordination focuses on integrating upper levels for exclusive networking amid the resort's world-class restaurants, shops, pools, nightlife, and spa offerings that extend event experiences.
The site's adjacency to major convention hubs facilitates hybrid logistics, where double-deck structures occupy prime convention floors while leveraging surrounding amenities for sponsor hospitality on upper decks. Planners detail load-in paths and height accommodations within the 550,000 square feet, ensuring builds enhance rather than constrain the venue's elegant architecture and multi-faceted programming.
The Venetian Expo Multi-Level Opportunities
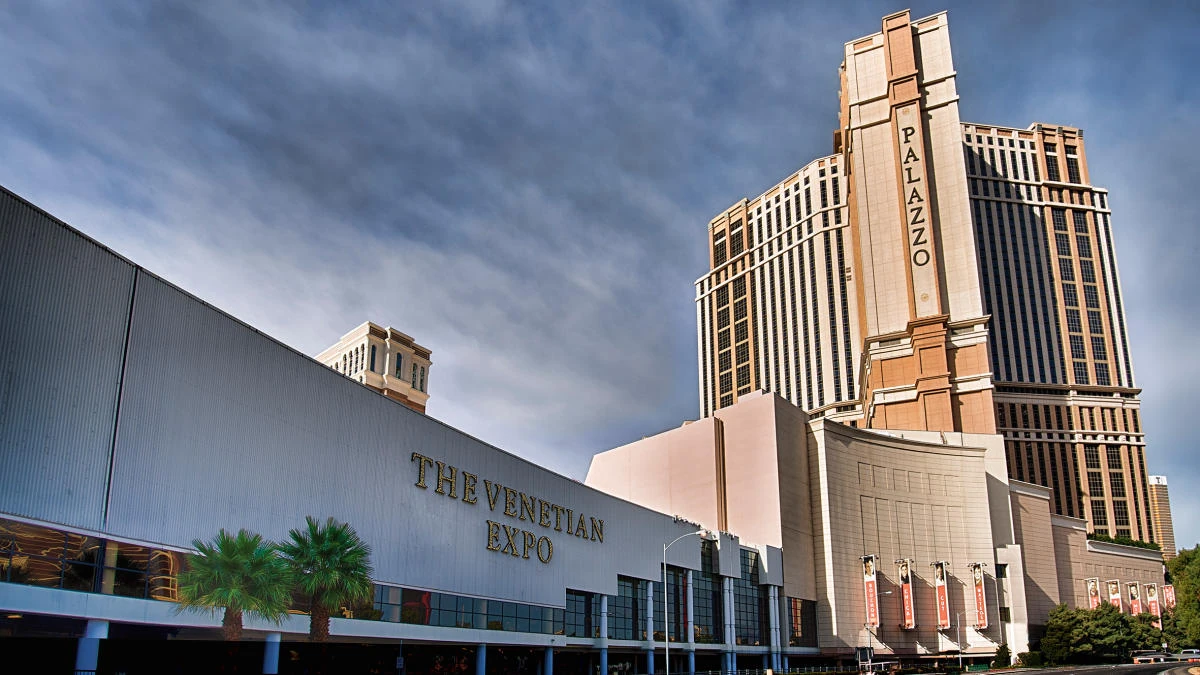
The Venetian Expo, part of the Venetian Resort Las Vegas, provides 1.8 million square feet of combined meeting and event space, ideal for coordinating expansive double-deck exhibits that host numerous conventions annually. This substantial footprint allows for creative vertical expansions, where planners align double-deck footprints with the venue's layout to maximize sightlines and traffic draw. Coordination involves sequencing installations to minimize disruption across the vast space, incorporating upper decks for interactive zones that elevate engagement beyond standard booth heights.
Event planners utilize the Expo's scale to position double-decks in central high-flow areas, ensuring ground floors capture walk-up interest while stairs or elevators lead to private upper sanctuaries. The venue's reputation for year-round conventions demands rigorous timeline management, syncing double-deck erection with adjacent event preparations for fluid operations.
bullets null
Westgate Las Vegas Resort & Casino Configurations
Westgate Las Vegas Resort & Casino offers 200,000 square feet of meeting space on Paradise Road, a block from the Strip and next to the Las Vegas Convention Center, positioning it well for double-deck exhibit planning. With over 2,800 rooms featuring opulent decor and wireless internet, plus amenities like heated pools, tennis courts, and a full-service spa, the resort supports comprehensive event ecosystems around double-deck builds. Planners coordinate to fit multi-level structures within the 95,000 Square Foot casino floor-adjacent spaces, emphasizing efficient upper-deck access for gaming and dining tie-ins.
The venue's SuperBook race and sports book, Drafts Sports Bar, and dining options like Benihana and Edge Steakhouse provide backdrop enhancements for double-deck activations. On-site monorail access streamlines logistics, allowing planners to phase double-deck assembly with minimal external transport dependencies, while the 1,700-seat theater and cabaret offer post-build entertainment synergies.
The resort's flexible function spaces accommodate double-decks alongside conventions, with renovated Luxe and Premier rooms ensuring staff comfort during extended coordination periods.
Alexis Park All Suite Resort Event Integration
Alexis Park All Suite Resort delivers 50,000 square feet of flexible function space in a non-gaming oasis across from Virgin Hotels Las Vegas, suitable for targeted double-deck exhibits amid lush landscaping and three pools. Suites with wet bars, refrigerators, and high-speed internet house teams coordinating builds, while spaces host up to 1,800 guests for trade shows or receptions linked to double-decks. Planners emphasize the resort's concierge services for streamlining ancillary needs like reservations during build phases.
The two-story stucco buildings and winding pathways create a serene contrast to Strip intensity, allowing double-deck upper levels to serve as tranquil VIP retreats. Coordination leverages the off-Strip location for cost-effective logistics, integrating rooftop receptions or theme parties that extend double-deck impacts.
Concierge support handles flowers, gifts, and bookings, freeing focus for structural alignments within the 50,000 square feet.
Coordinating Across Venue Clusters
Planning double-deck exhibits spans Las Vegas venue clusters like Convention Center District, Strip Central, and Strip South, where facilities such as Westgate and Fontainebleau align with massive exhibit demands. The Convention Center's 4.6 million square feet sets the scale, with lobbies facilitating multi-event double-deck operations, while Strip venues add resort integrations for holistic experiences. Coordinators map clusters to match build scales, ensuring transport between north Strip Fontainebleau and central Expo optimizes timelines.
Paradise Road's Westgate and nearby Alexis Park provide diverse options, from 200,000 square feet meeting areas to intimate 50,000 square foot setups, all within reach of monorail and future Loop stops. This clustering demands venue-specific height and load protocols, with upper decks enhancing visibility in dense convention flows.
Extended areas like Winchester NV and Spring Valley NV influence peripheral logistics, but core planning centers on Strip and Convention Center proximities for efficiency.
Frequently asked questions
Which Las Vegas venues best support double-deck exhibits?
Facilities like the Las Vegas Convention Center with 2.5 million square feet of exhibit space, Fontainebleau Las Vegas at 550,000 square feet, and the Venetian Expo's 1.8 million square feet offer the scale and versatility for double-deck structures, including linked halls and lobbies for efficient builds.
How does venue space impact double-deck planning?
Expansive exhibit areas such as the Convention Center's 4.6 million total square feet and 225 meeting rooms allow for multi-level integrations, with grand lobbies over 260,000 square feet enabling simultaneous setups critical for double-deck timelines.
What logistics considerations apply in Strip venues?
Strip Central and North Strip sites like Fontainebleau and Westgate benefit from monorail access and proximity to thousands of rooms, streamlining coordination for double-deck load-ins amid resort amenities like pools and dining.
Can smaller resorts handle double-decks?
Alexis Park All Suite Resort's 50,000 square feet of function space accommodates scaled double-decks for up to 1,800 guests, with suite amenities and concierge support enhancing planning in off-Strip tranquility.
How do convention proximities aid builds?
Adjacencies like Fontainebleau to the Convention Center or Westgate's Paradise Road location to the Strip and Expo facilitate cross-venue coordination, optimizing double-deck operations with nearby guest rooms exceeding 150,000.
What event synergies exist for double-decks?
Venues integrate double-decks with theaters, sports books, and spas—Westgate's 1,700-seat theater and SuperBook or Fontainebleau's nightlife—extending upper-deck functionalities into full resort experiences.
Top venues
See all venues