Industry Programs
Food and Beverage Trade Show Services Las Vegas NV
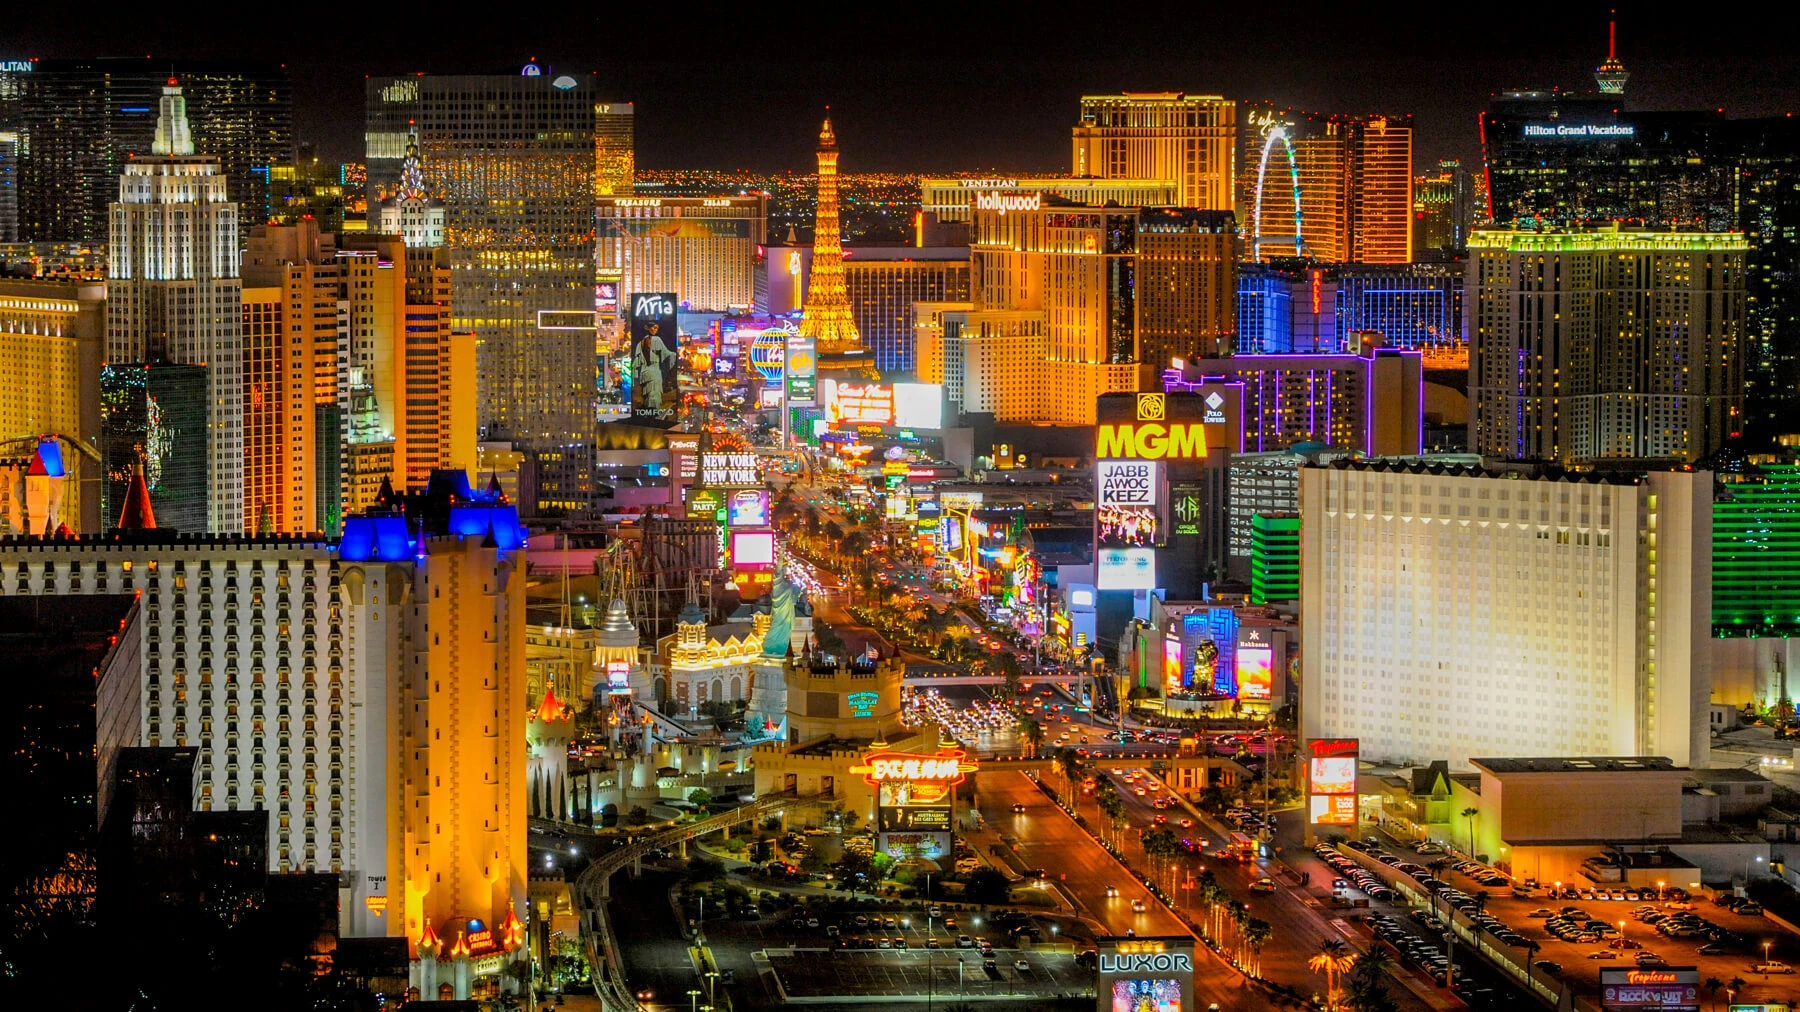
Las Vegas stands as a premier destination for food and beverage trade shows, offering expansive convention facilities that accommodate everything from product launches to interactive tastings, with coordination expertise ensuring smooth execution across major venues.
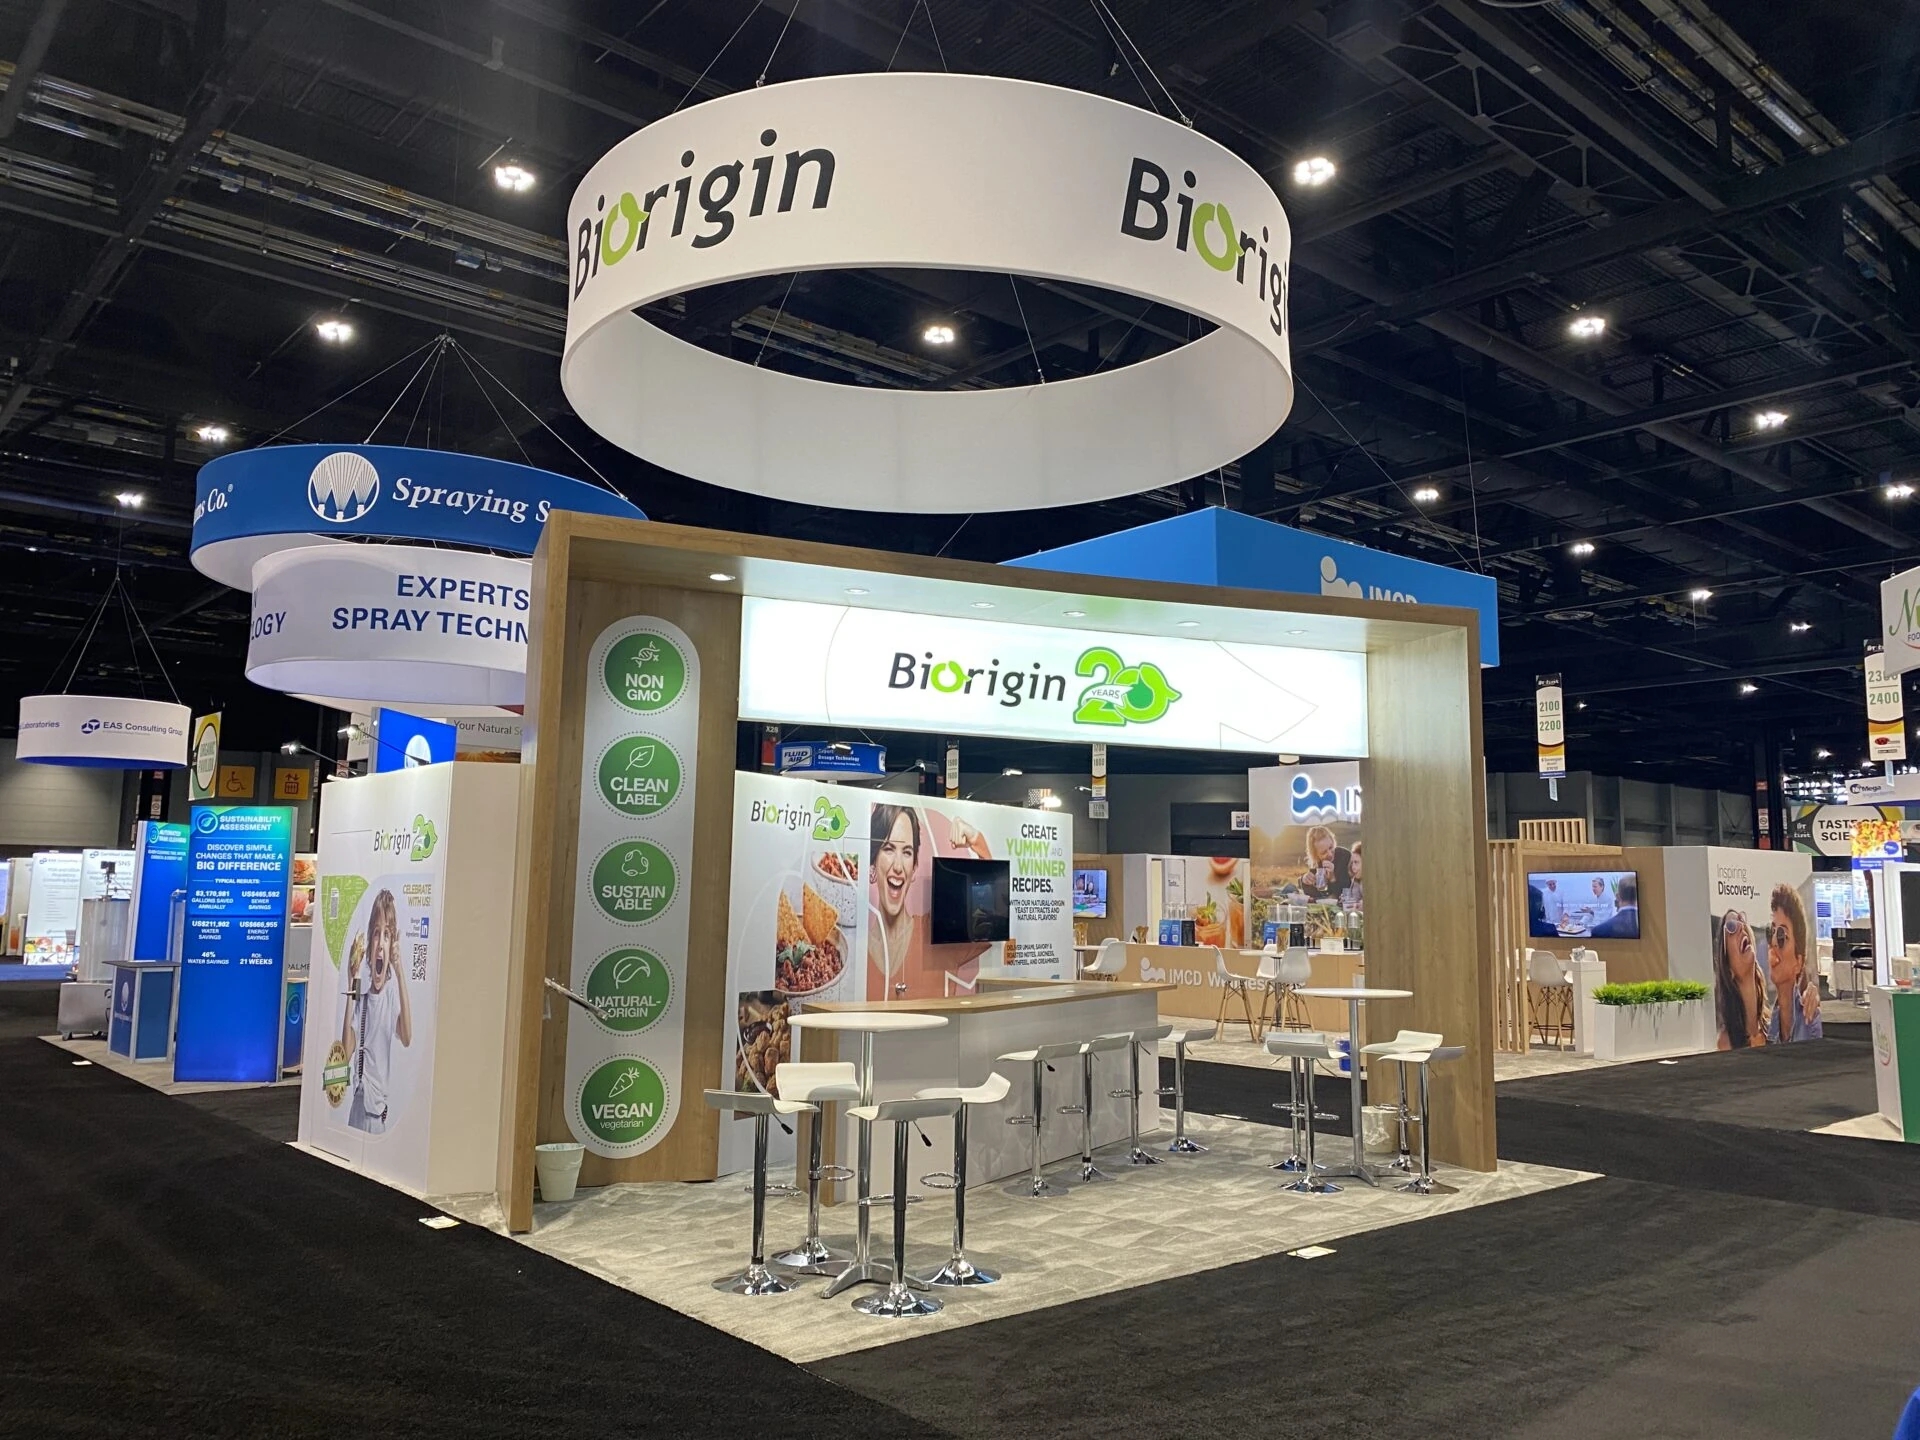
Navigating Venue Capacities for Large-Scale Displays
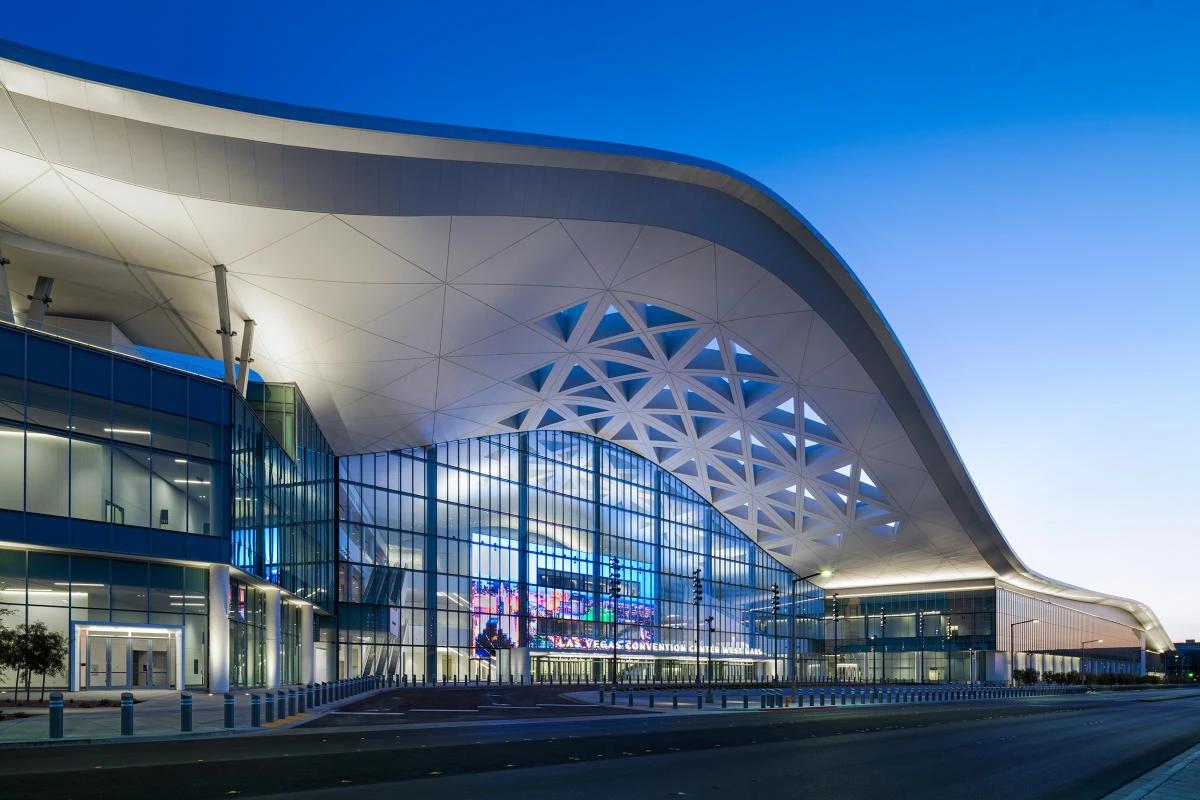
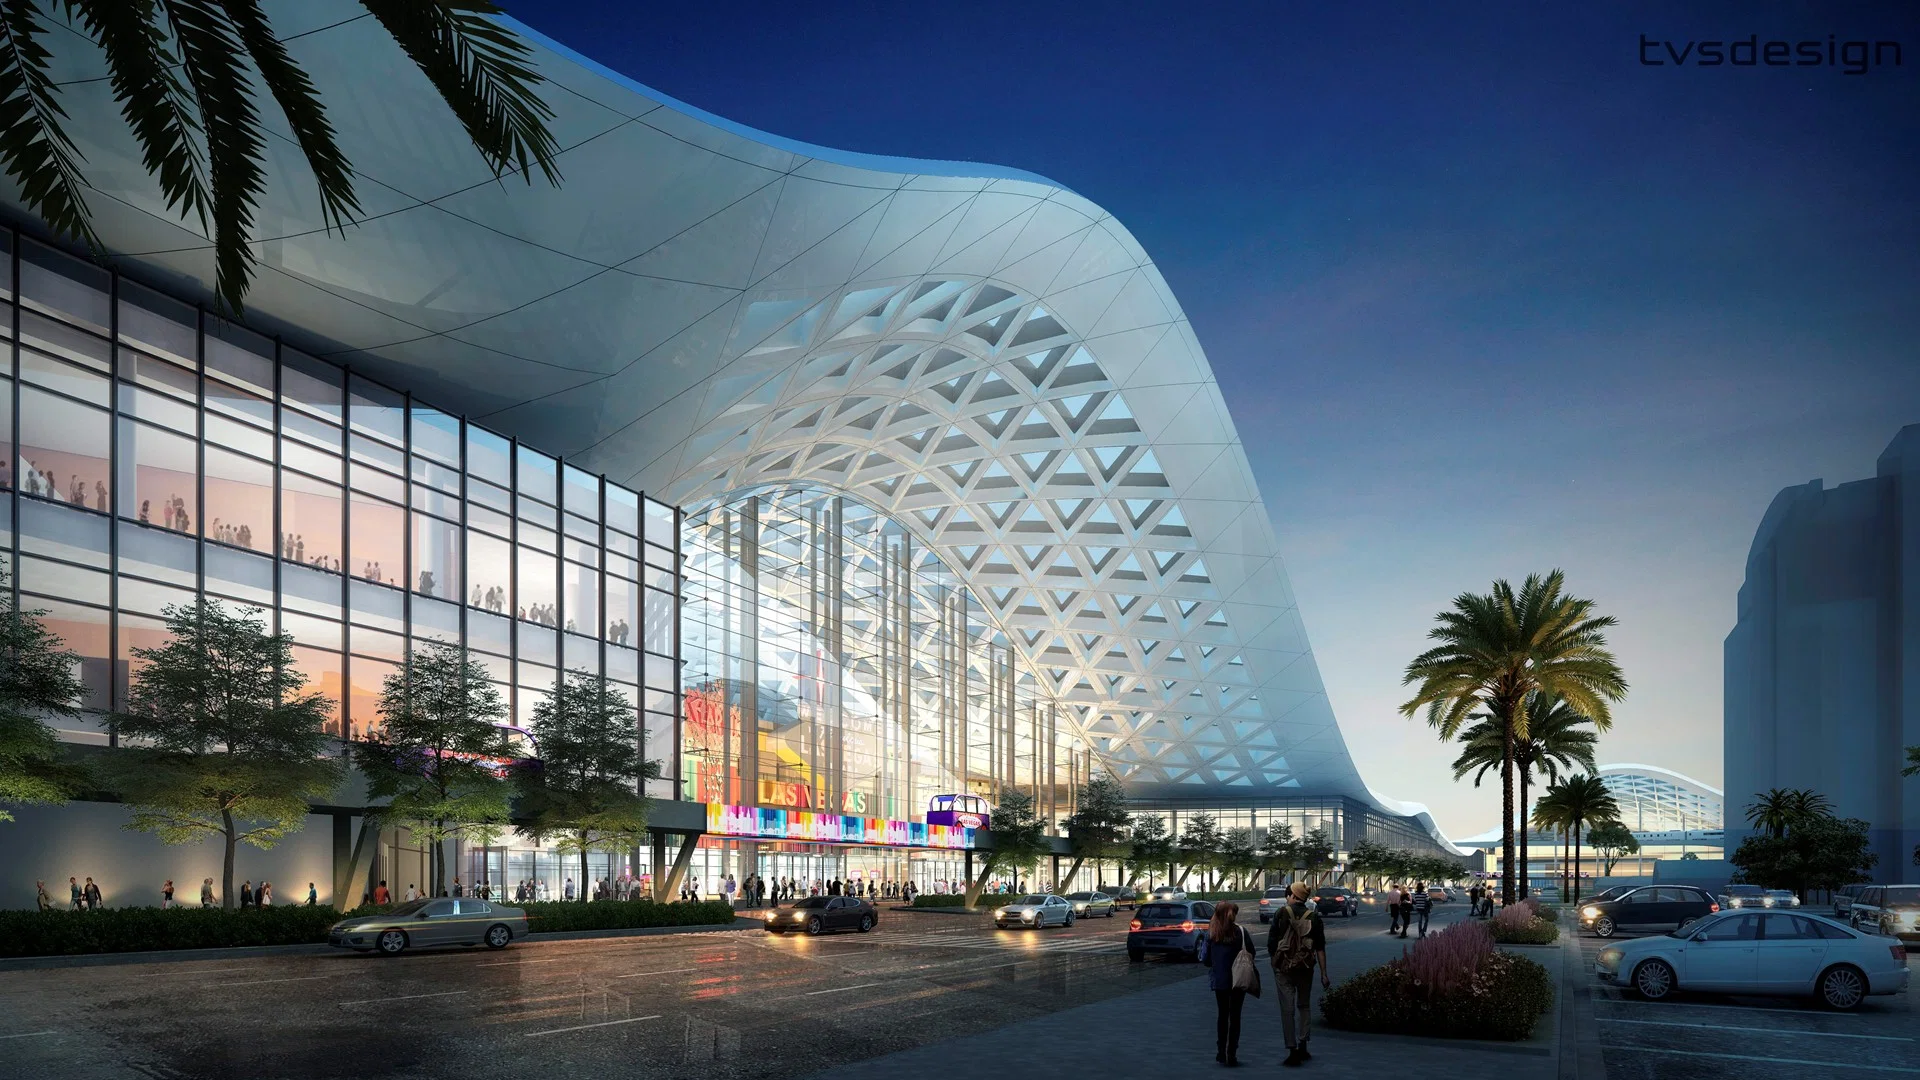
Food and beverage trade shows demand substantial floor areas to accommodate booths featuring tall shelving for bottles, wide aisles for cart traffic, and zones for live preparation stations. The Las Vegas Convention Center excels here with approximately 2.5 million square feet of exhibit space, allowing multiple parallel rows of 10x20 or 20x40 standard booths, island configurations up to 400 linear feet, or custom peninsula setups exceeding 300 square feet each. This scale supports national brands unveiling new spirit lines or regional producers sampling craft beers, with the facility's design enabling simultaneous events in separate halls to avoid cross-contamination of scents or spills.
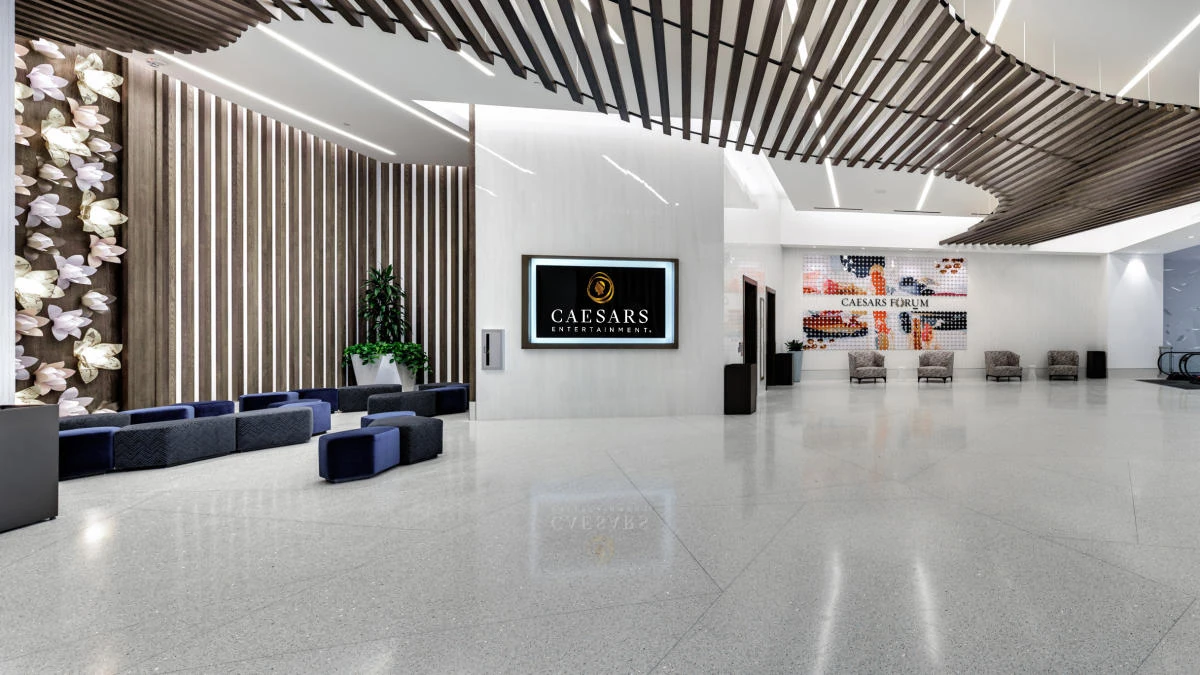
Beyond exhibits, the center's 225 meeting rooms, aggregating more than 390,000 square feet, provide breakout options for in-depth sessions on supply chain logistics or flavor profiling. Capacities range from intimate 20-person huddles in smaller rooms to 2,500-seat auditoriums for keynote addresses on sustainable sourcing. Two grand lobbies—one in West Hall and one in Central Hall—totaling over 260,000 square feet serve as registration hubs and circulation paths, linking older exhibit areas to newer expansions for fluid movement of attendees carrying samples or catalogs.
Integrating Resort Features for Enhanced Engagement
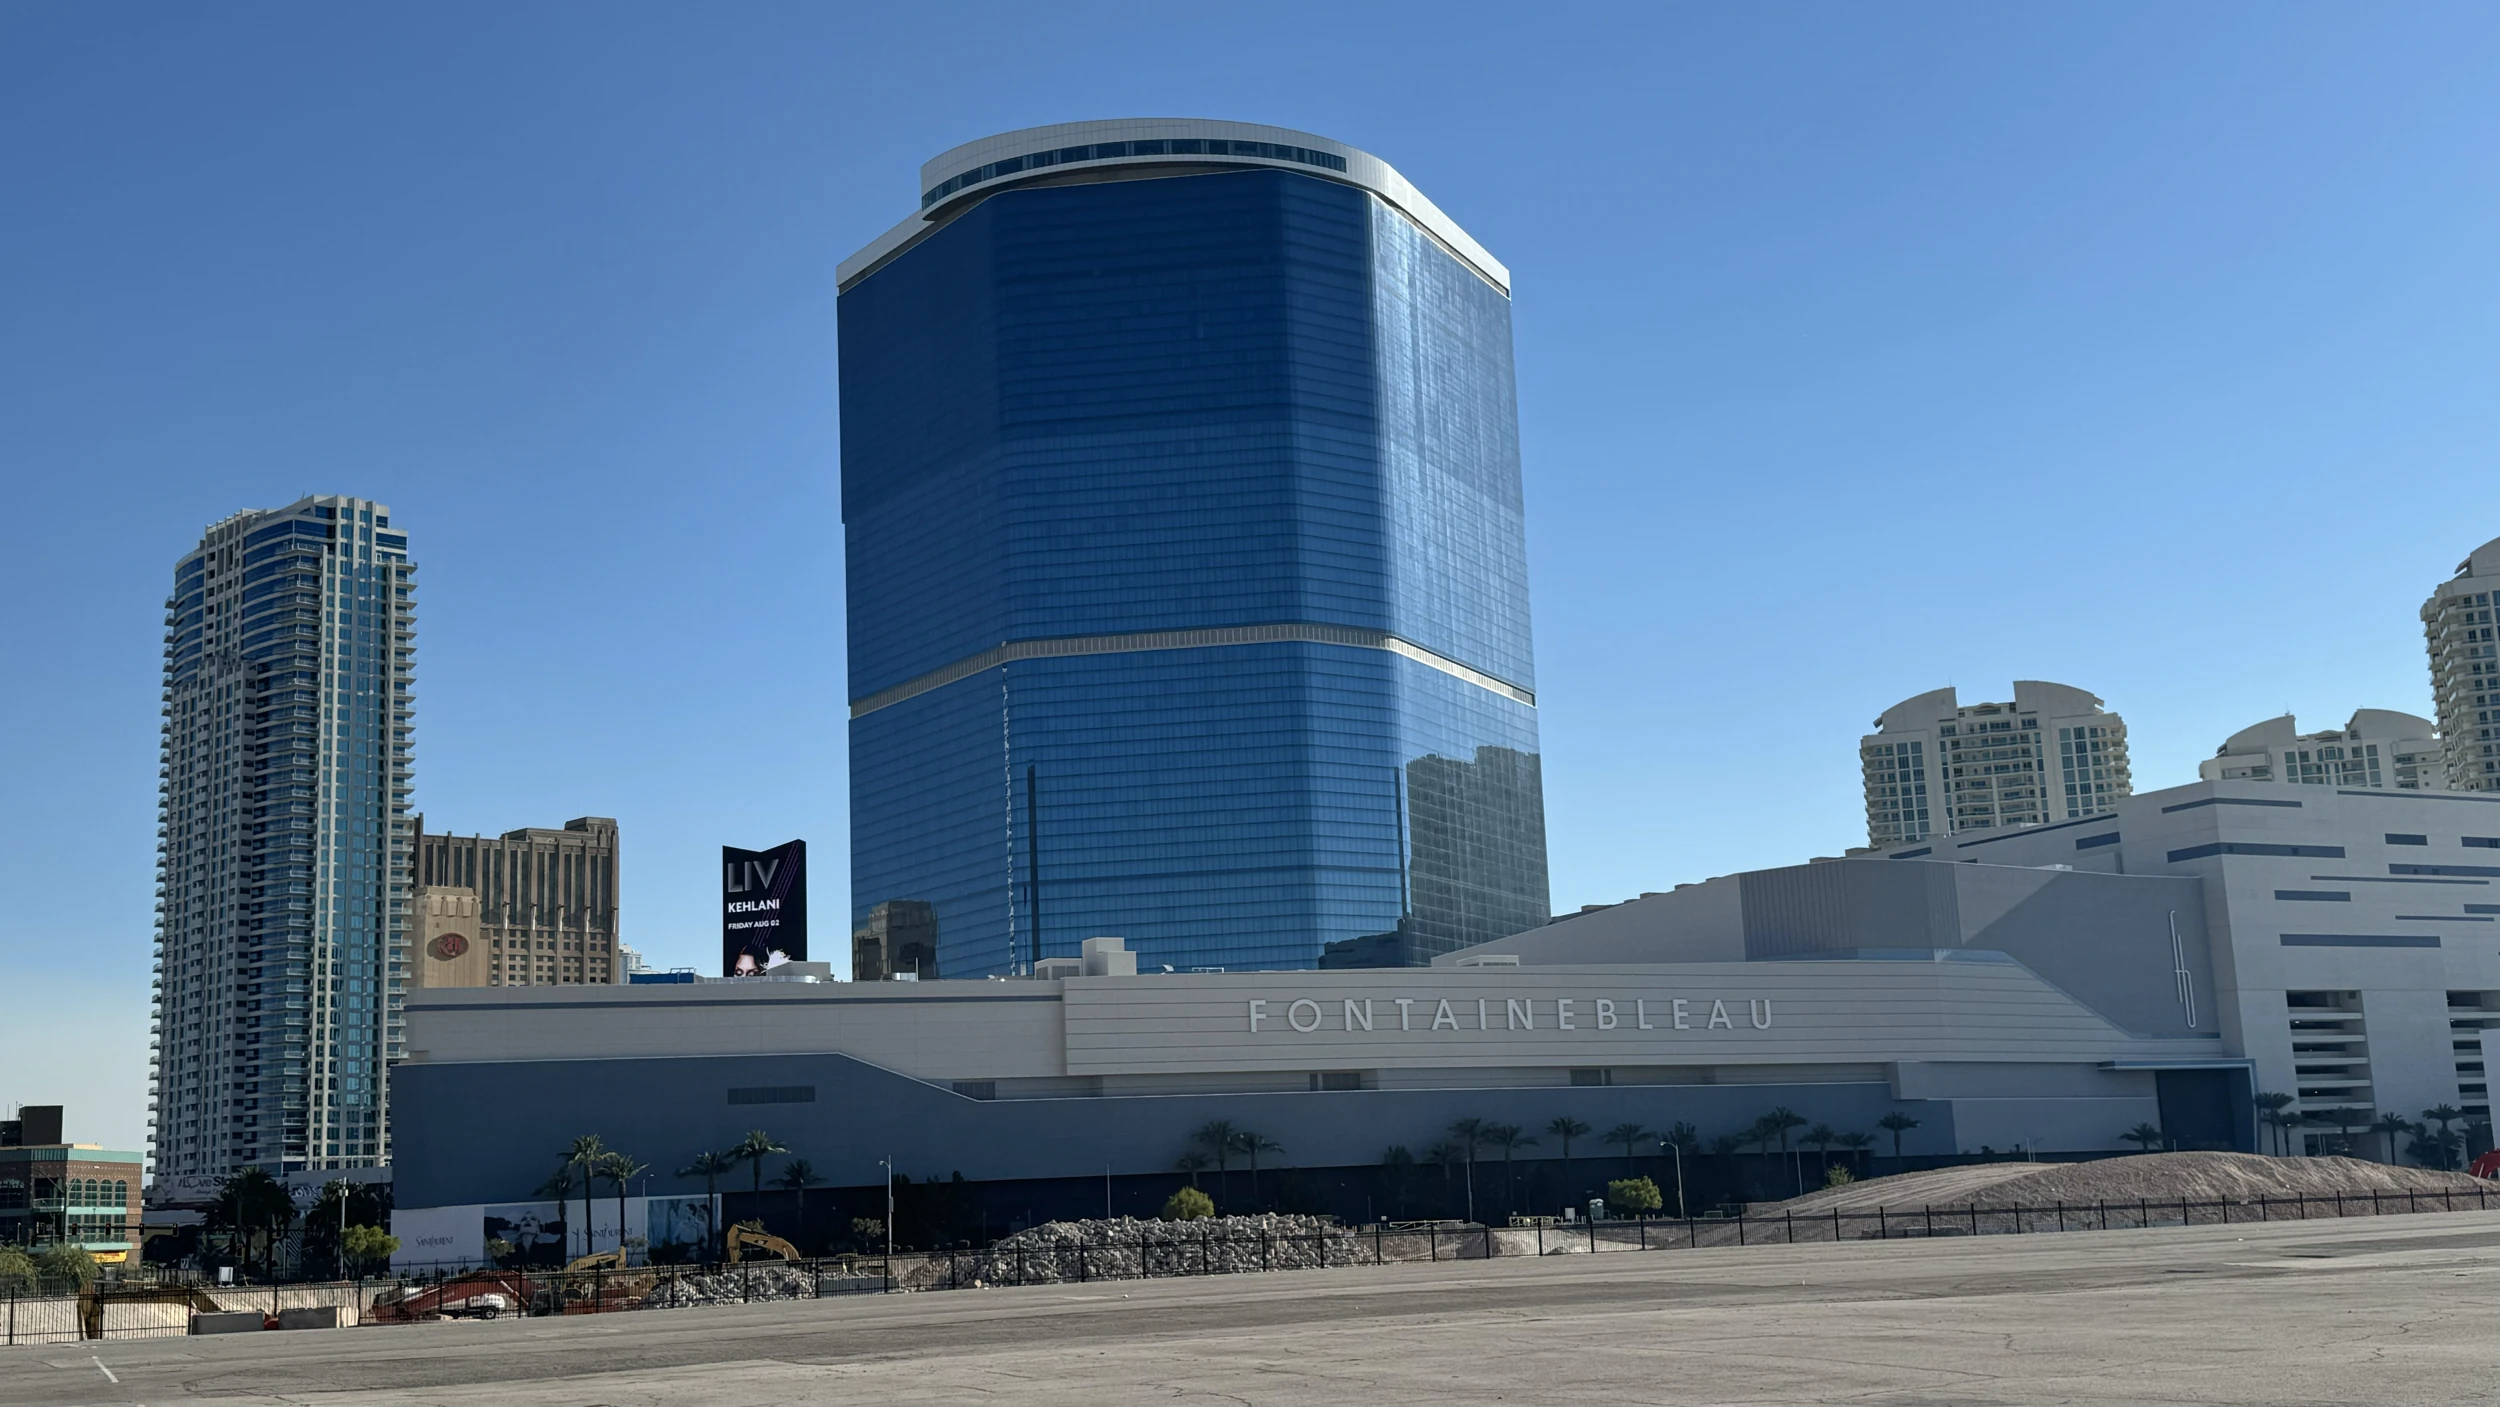
Fontainebleau Las Vegas, positioned at the north Strip adjacent to the Convention Center, offers 550,000 square feet of convention space within a vertically integrated resort environment. This includes 3,644 luxury hotel rooms, a collection of world-class restaurants ideal for tie-in promotions, shops for retail crossovers, exquisite pools for outdoor receptions, busy nightlife venues for after-hours networking, and spa offerings that align with wellness beverage trends. Exhibitors can coordinate booth placements that draw from these amenities, such as directing traffic from convention floors to nearby dining for paired tastings.
The resort's legacy of sublime beauty and unparalleled service extends to event planning, where convention spaces accommodate ballroom-style setups for plated demonstrations or theater arrangements for product unveilings. Proximity to 150,000 nearby guest rooms ensures high attendance from hospitality professionals scouting food innovations, with the north Strip location minimizing transit times between sessions.
Westgate Las Vegas Resort & Casino mirrors this with 200,000 square feet of meeting space, over 2,800 opulent rooms featuring wireless internet and valley views, plus dining at Benihana for exhibition-style Japanese cuisine or Edge Steakhouse for intimate steaks—perfect backdrops for meat and wine pairings. A 95,000 Square Foot casino, heated pool, tennis courts, and SuperBook sports bar add layers for exhibitors targeting gaming-adjacent beverage markets.
Optimizing Layouts in Multi-Hall Facilities
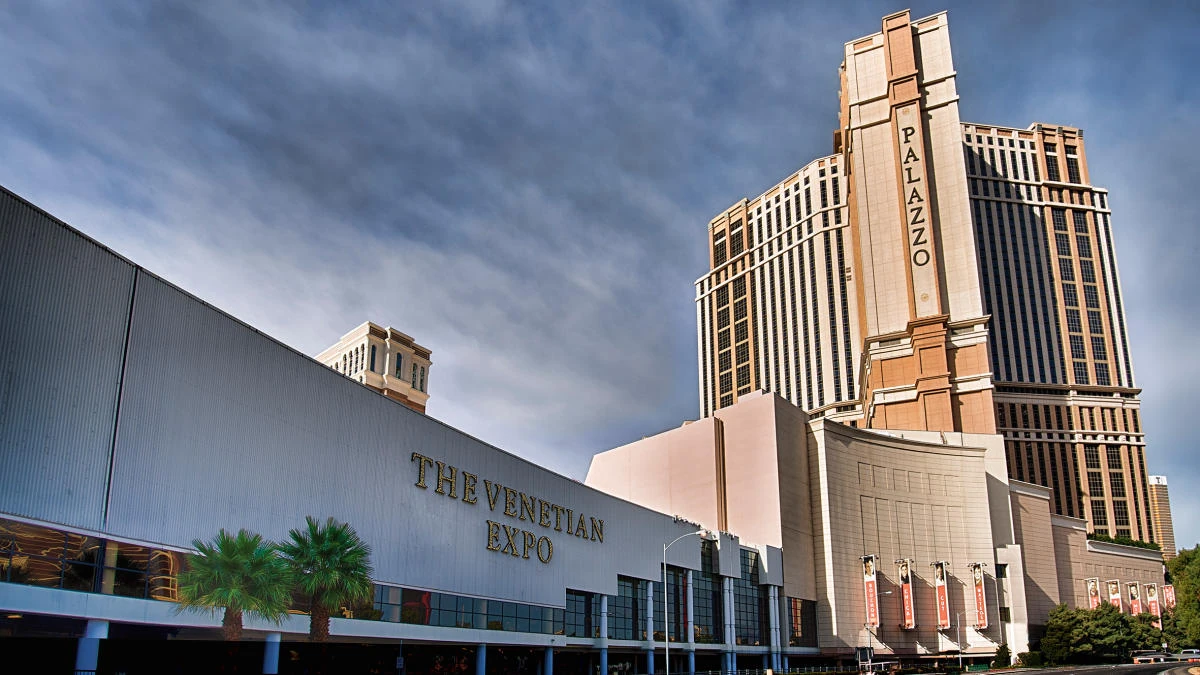
The Venetian Expo at the Venetian Resort Las Vegas encompasses 1.8 million square feet of combined meeting and event space, serving as a year-round hub for conventions that frequently include food and beverage sectors. This expanse allows for intricate booth mazes with central demo kitchens, perimeter shelving for dry goods, and elevated platforms for machinery like bottling lines. The site's reputation for hosting diverse events ensures robust infrastructure for power drops, drainage points, and ventilation suited to cooking vapors or chilled displays.
Layouts can incorporate high-bay ceilings for hanging banners promoting organic certifications or stacked pallets of canned products, with adjacent resort ballrooms for catered luncheons. Coordination focuses on phasing installations to align with the venue's busy calendar, using pre-function areas for staging incoming shipments of temperature-controlled items.
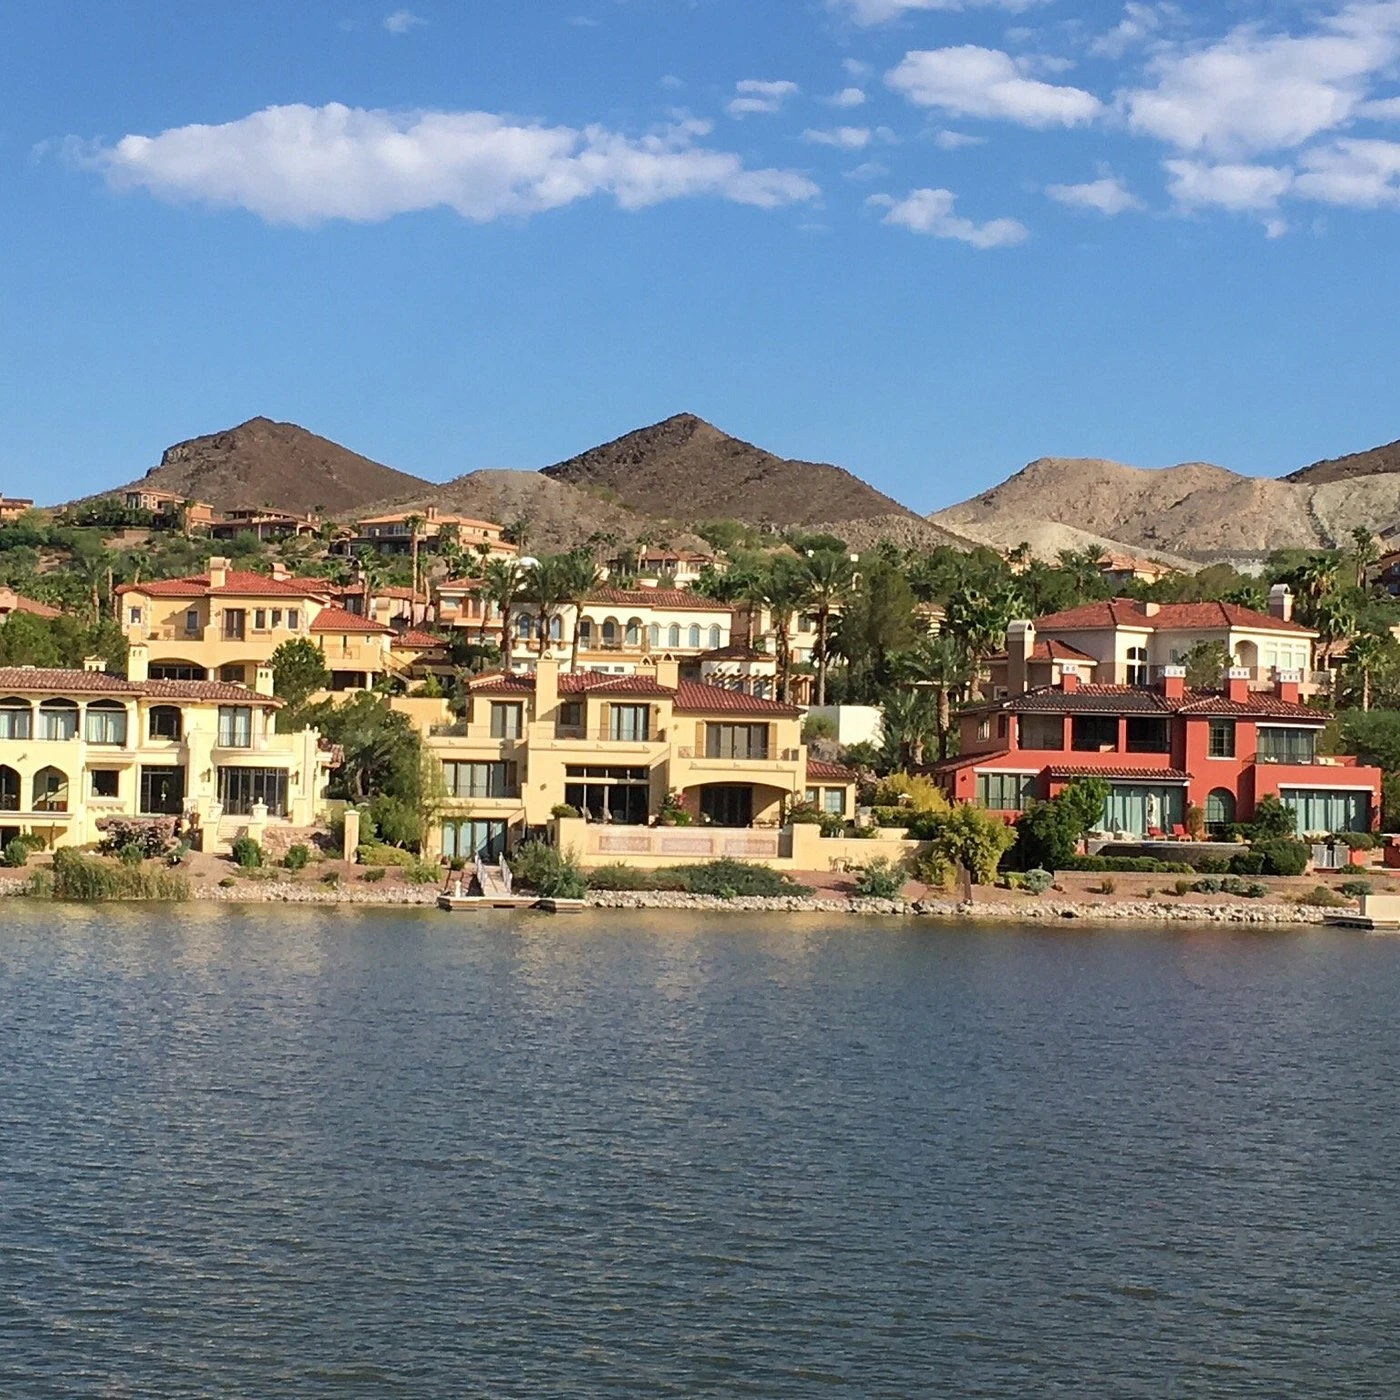
Alexis Park All Suite Resort provides a contrasting 50,000 square feet of flexible function space in a non-gaming setting, with winding pathways, lush landscaping, and three sparkling pools. All-suite rooms with wet bars, refrigerators, and high-speed internet support extended stays for buyers, while spaces host up to 1,800 for conferences, rooftop receptions, or theme parties centered on artisanal cheeses and wines.
Coordinating Flow and Ancillary Spaces
Grand lobbies at the Las Vegas Convention Center, exceeding 260,000 square feet in West and Central Halls, act as pivotal nodes for attendee navigation during food trade shows. These areas handle registration peaks, distribute branded tote bags with samples, and host pop-up lounges for quick sips, all while connecting exhibit halls to 225 meeting rooms. The design permits concurrent setups, where one hall hosts main exhibits while another prepares for the next wave, critical for shows with rotating product cycles.
Fontainebleau's convention footprint integrates smoothly with its 3,644 rooms and vitality-enhancing spa, allowing exhibitors to reserve blocks for VIPs attending flavor workshops. Westgate's monorail access and upcoming Loop stop streamline logistics, pairing 200,000 square feet of meetings with cabaret entertainment for variety acts that complement dessert samplings.
The Venetian Expo's 1.8 million square feet benefits from resort-wide pathways, enabling extensions into outdoor spaces or casino adjacencies for broader reach, with planning emphasizing clear signage for dietary-specific zones.
Tailoring to Industry-Specific Logistics
Planning for food and beverage requires attention to venue adjacencies, such as Westgate's location a block from the Strip and next to the Convention Center, facilitating quick shifts between 200,000 square feet of meetings and external attractions. Renovated Luxe and Premier rooms offer workspaces for on-site adjustments, while amenities like lighted tennis courts provide unique activation spots for sports nutrition brands.
Alexis Park's concierge services—ordering flowers, gift baskets, salon bookings, or dinner reservations—enhance exhibitor support, with 50,000 square feet accommodating trade shows up close to Virgin Hotels Las Vegas. This off-Strip positioning reduces congestion for delicate deliveries like fresh produce.
Across venues, coordination prioritizes power for refrigeration, water lines for sinks, and waste management for disposables, drawing from the proven versatility of spaces like LVCC's 4.6 million square feet.
Fontainebleau's nightlife and pools extend show hours into evening mixology contests, leveraging 550,000 square feet for daytime exhibits.
Sustaining Momentum Post-Exhibits
Post-event phases leverage venue efficiencies, such as LVCC's lobbies for breakdown coordination and simultaneous hall usage to expedite crate outs. Meeting rooms host debriefs on lead capture from tasting interactions.
Resort venues like Fontainebleau sustain networks through spa follow-ups or poolside brunches, building on convention space impacts. Westgate's theater and cabaret book post-show entertainment, while Venetian Expo's calendar slots follow-ups.
Alexis Park's suite layouts encourage lingering discussions, with function spaces resetting quickly for subsequent niche events.
Frequently asked questions
What exhibit space sizes are available for food and beverage displays?
Venues range from 50,000 square feet at Alexis Park to 2.5 million square feet at Las Vegas Convention Center, accommodating booths from 10x10 to large islands.
How do resort amenities support food trade shows?
Fontainebleau offers restaurants and pools near 550,000 square feet of convention space; Westgate provides dining like Benihana alongside 200,000 square feet of meetings.
What meeting room options exist for tastings?
Las Vegas Convention Center has 225 rooms over 390,000 square feet for 20-2,500 people; Venetian Expo adds to 1.8 million square feet total event space.
Are there non-gaming options for beverage events?
Alexis Park All Suite Resort features 50,000 square feet in a tranquil, pool-surrounded setting without casino distractions.
How do lobbies aid event flow?
Over 260,000 square feet in Convention Center lobbies link halls for registration and milling during sampling.
What proximity benefits do Strip venues offer?
Fontainebleau at north Strip near Convention Center; Westgate a block away with monorail access.
Top venues
See all venues