Las Vegas Exhibit Services
Booth Design Services Las Vegas NV
Improve your trade show presence with meticulously planned booth designs optimized for the vast exhibit spaces of Las Vegas venues, where precision in layout and visual impact determines exhibitor success amid millions of square feet of versatile flooring.
Tailoring Designs to Venue Architectures
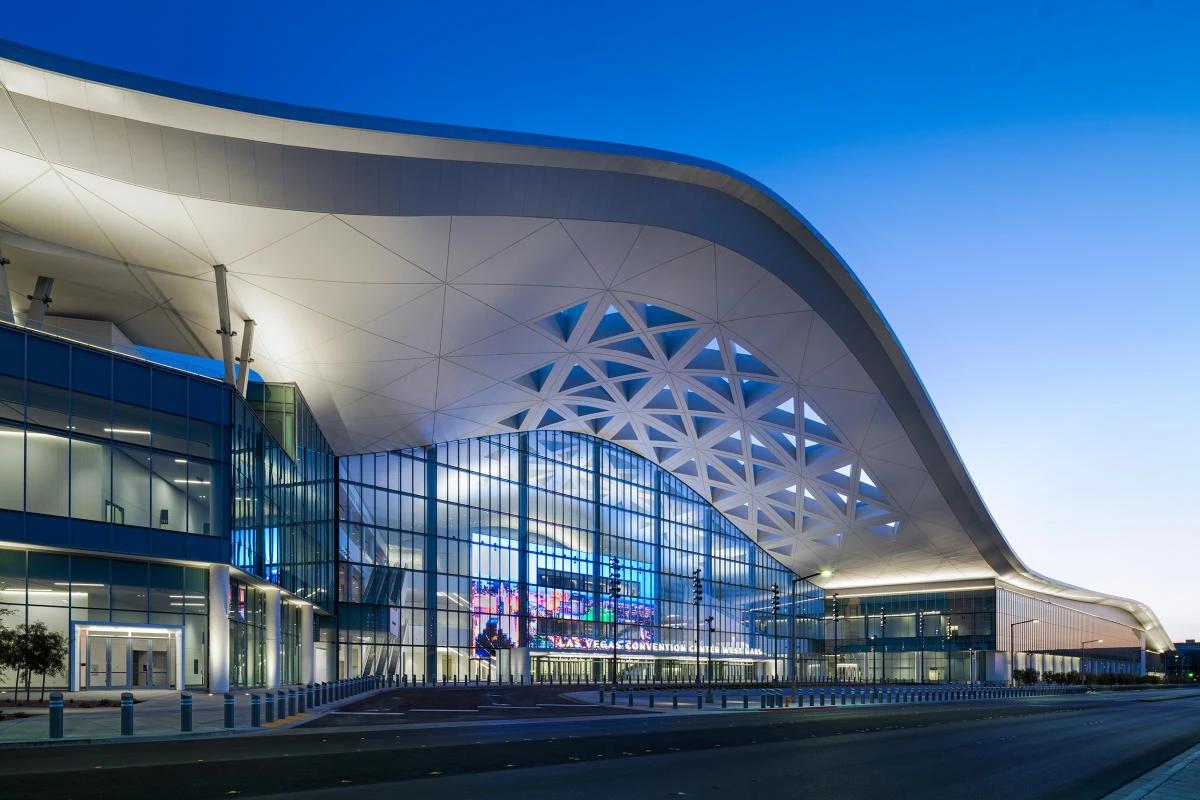
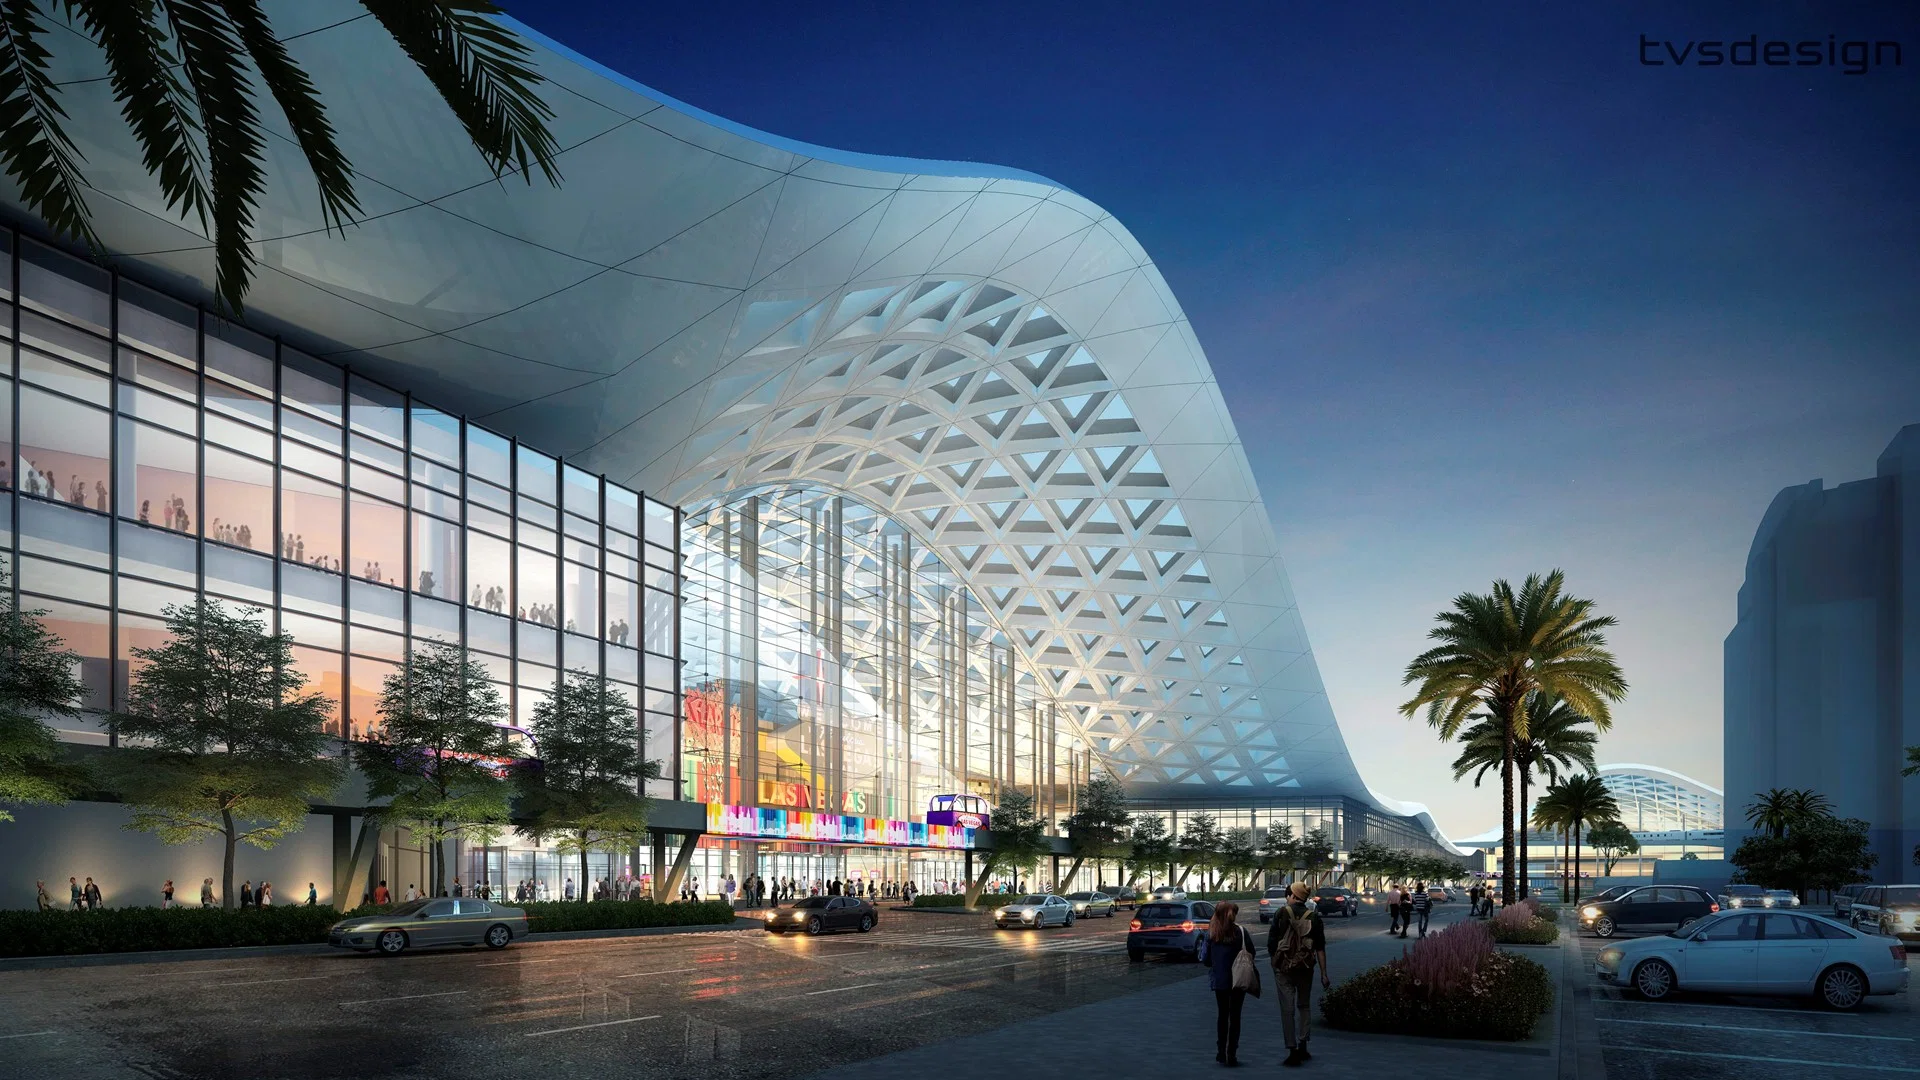
Booth designs for the Las Vegas Convention Center must prioritize versatility given its 4.6 Million Square Foot expanse, where 2.5 million square feet of exhibit space interconnects via efficient lobbies in West and Central Halls totaling over 260,000 square feet. This setup enables multiple events to run concurrently, with exhibit halls linking to 225 meeting rooms offering more than 390,000 square feet for varied seating from 20 to 2,500. Coordinators plan elevations and footprints that exploit these linkages, creating booths with modular backwalls adjustable for hall-specific load-in paths and ceiling heights, while foreground elements like counters and towers draw from the venue's proximity to 150,000 guest rooms to anticipate diverse attendee flows.
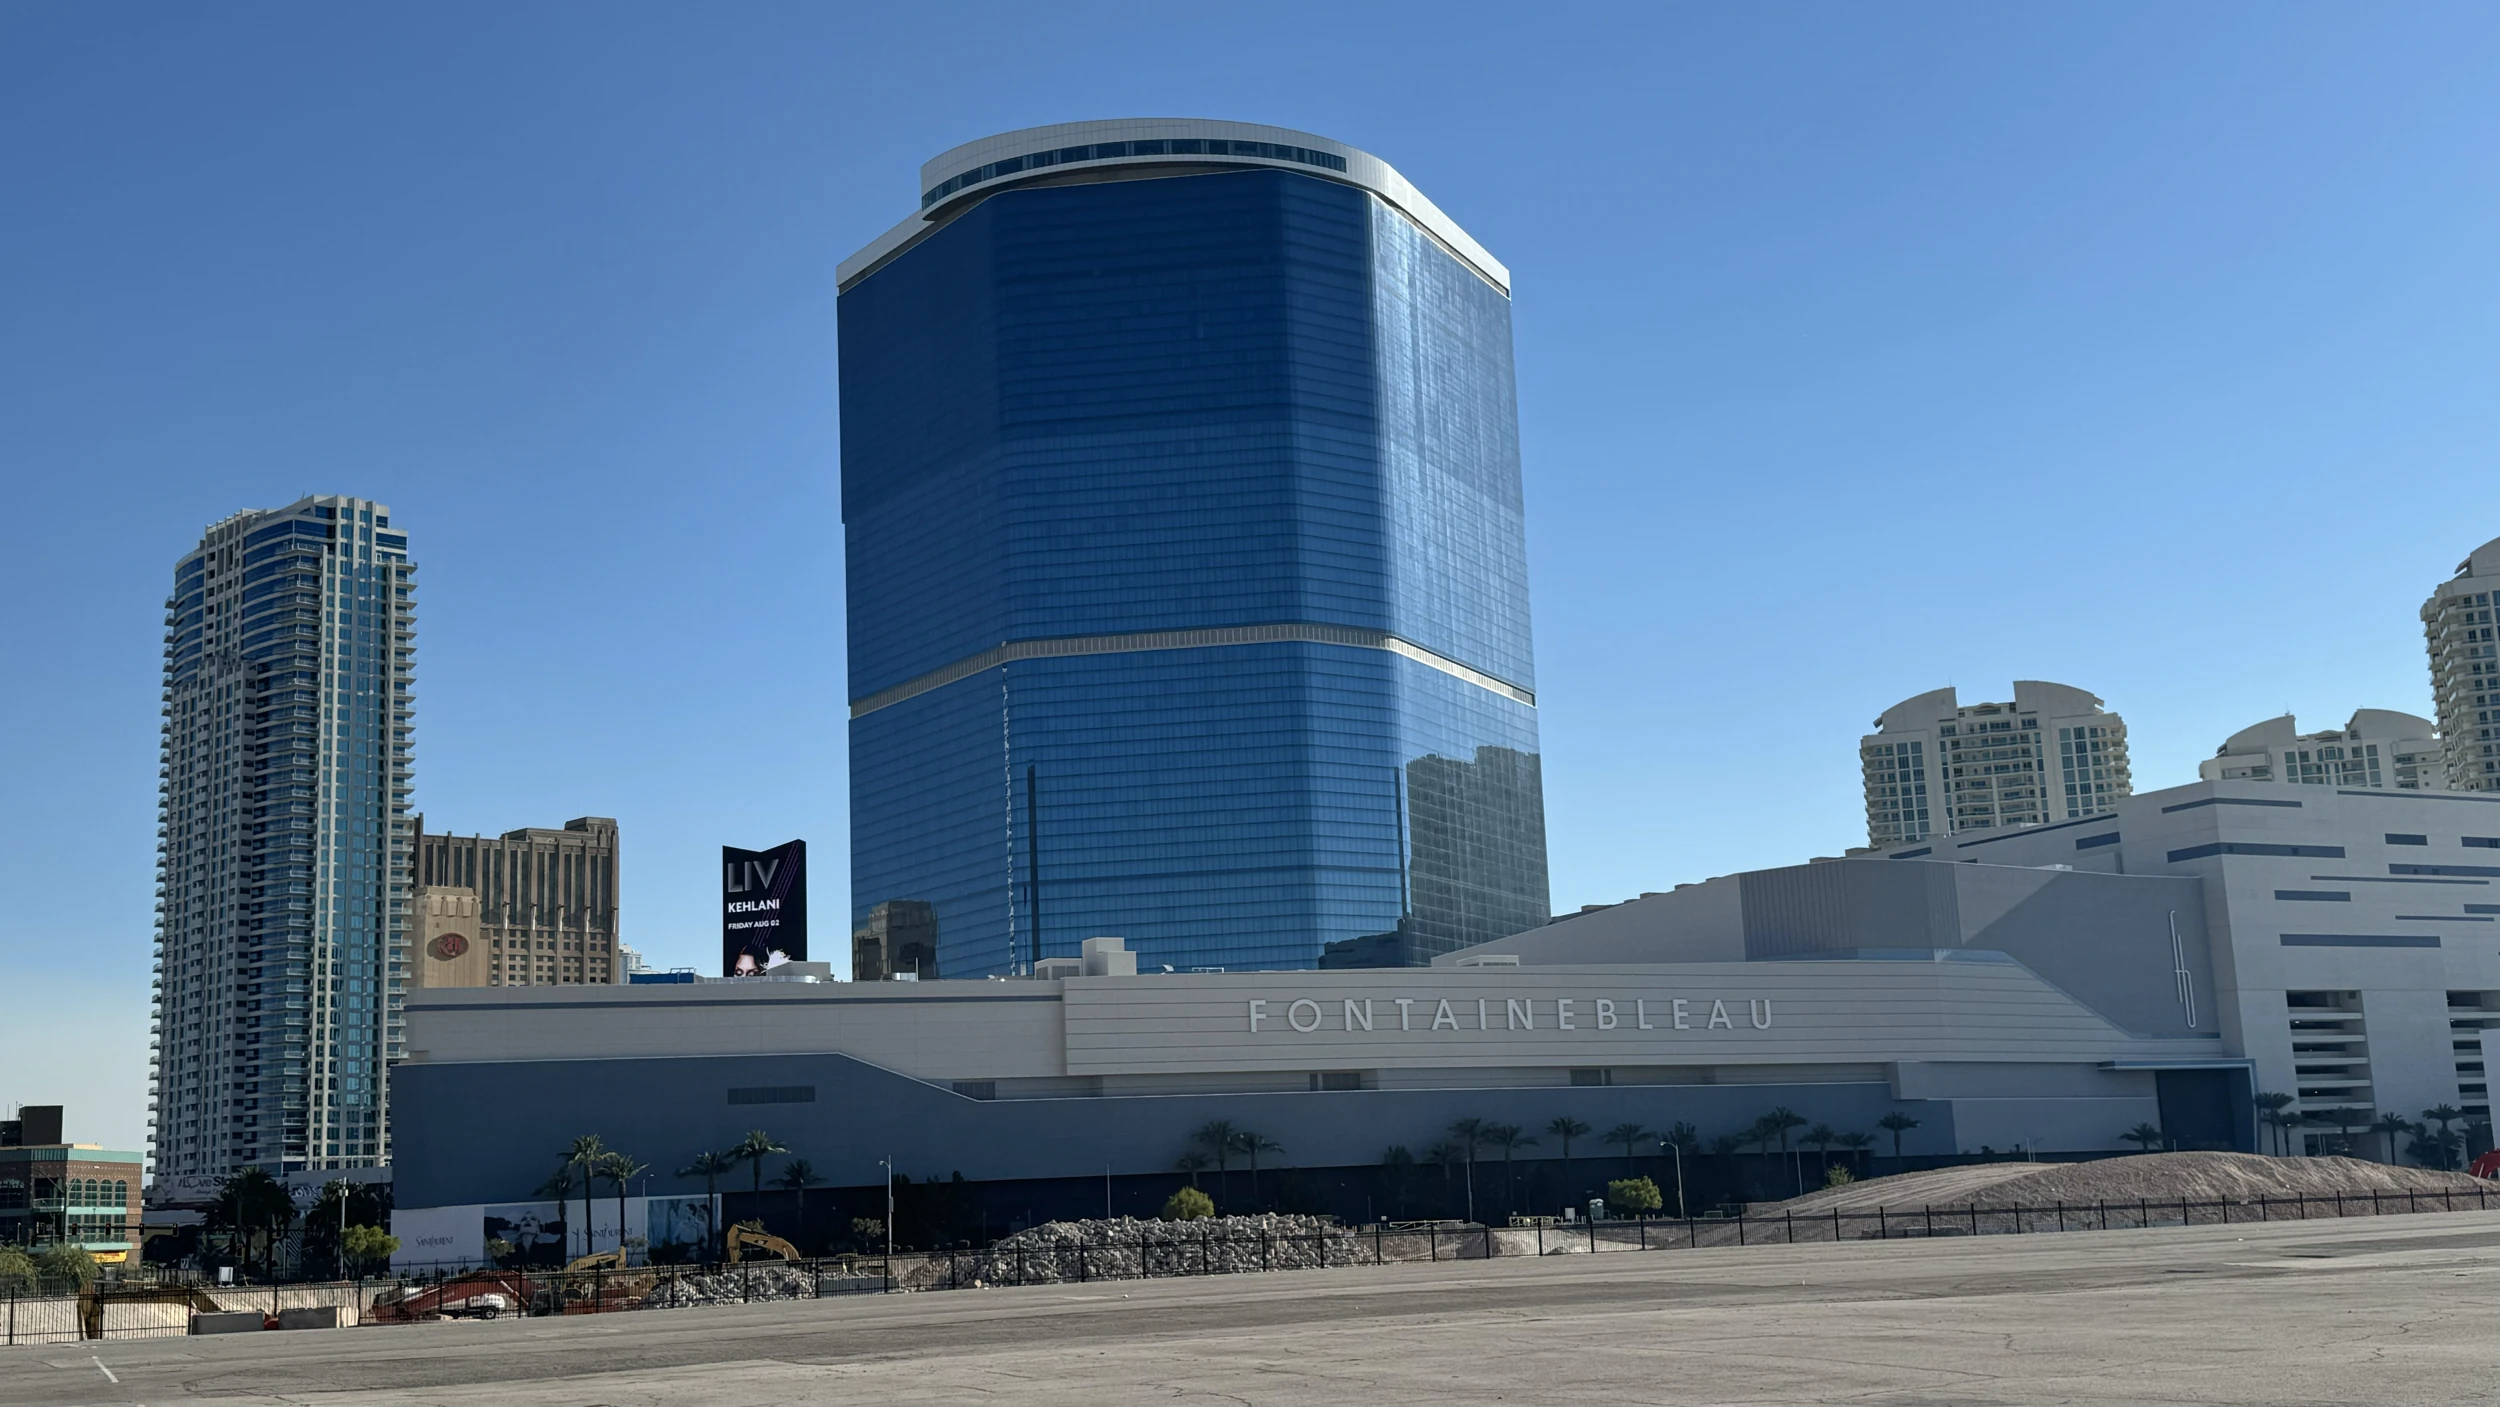
At Fontainebleau Las Vegas, positioned at the Strip's north end beside the Convention Center, booth strategies emphasize timeless aesthetics within 550,000 square feet of convention space. This includes coordinating sightlines that complement the resort's 3,644 luxury rooms, world-class dining, shops, pools, nightlife, and spa offerings rooted in over 70 years of design excellence. Planners develop layered facades incorporating subtle lighting to mirror the venue's sublime beauty, ensuring booths function as standalone statements yet integrate with surrounding vitality-enhancing environments during peak convention seasons.
Optimizing Space Utilization in Expansive Halls
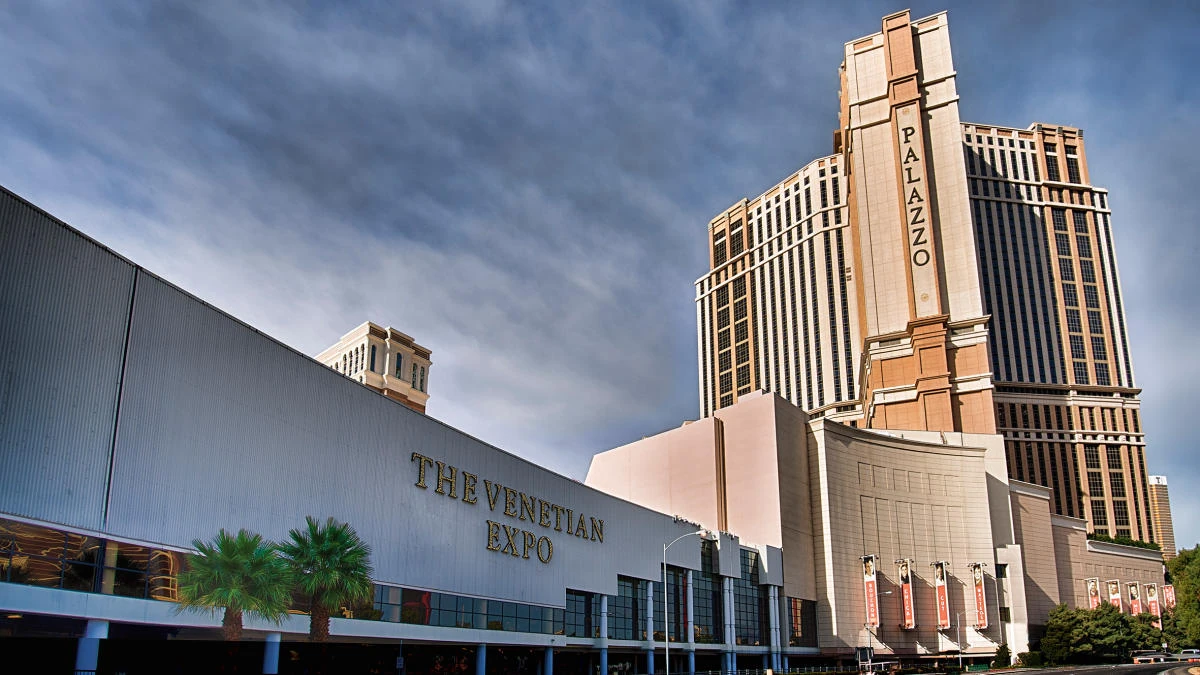
The Venetian Expo's 1.8 million square feet of meeting and event space at the Venetian Resort Las Vegas demands booth designs that scale across its convention footprint, hosting year-round events with fluid transitions between exhibit zones and resort amenities. Effective planning involves zoning strategies where central demo areas anchor 10x20 inline booths, expanding to 20x20 or larger islands via tension fabric systems that conform to hall curvatures and support structures, maximizing every linear foot amid high-density exhibitor arrays.
Westgate Las Vegas Resort & Casino's 200,000 square feet of meeting space, located on Paradise Road adjacent to the Convention Center and a block from the Strip, requires booths that navigate its paradise-like setting with over 2,800 opulent rooms, heated pools, health club, and entertainment like the 1,700-seat Theater. Designs incorporate vertical extensions up to permissible heights, with open middles for product reveals that align with the 95,000 Square Foot casino floor's energy and SuperBook's immersive screens, fostering natural dwell times through ergonomic seating pods and interactive perimeter displays.
Alexis Park All Suite Resort's 50,000 square feet of flexible function space in a non-gaming, lushly landscaped oasis with three sparkling pools and all-suite accommodations up to two doubles or King Plus Sofa setups calls for booth plans that evoke tranquility yet drive engagement. Planners configure low-profile islands with wet bar-inspired hospitality nooks, leveraging high-speed internet and coffeemaker amenities in suites to inform tech-forward elements, while supporting capacities up to 1,800 for trade shows via winding pathways that guide attendee circulation.
Incorporating Visual and Structural Dynamics
Visual hierarchies in booth designs for Las Vegas Convention Center draw from its operational efficiency, where grand lobbies over 260,000 square feet channel traffic into 2.5 million square feet of exhibit space. Coordinators layer bold graphics on rigid frames reaching full booth heights, contrasted by illuminated lower thirds for messaging that persists through simultaneous setups in West and Central Halls, ensuring readability across 390,000 square feet of adjacent meeting rooms serving 20 to 2,500.
Fontainebleau Las Vegas influences structural choices with its 70-year legacy of unparalleled service and timeless design across 550,000 square feet, prompting elegant trussed roofs and curved LED walls that echo the resort's vitality. Booth frameworks blend smooth fabric channels with metallic accents, positioned to leverage natural light from pools and nightlife zones, creating depth that aligns with the 3,644-room property's immersive luxury.
In the Venetian Expo's vast 1.8 million square feet, dynamics emerge from resort-integrated flows, with booth skeletons using cantilevered shelves over central hubs to spotlight artifacts amid convention density. Westgate's 200,000 square feet inspire robust podiums mimicking Edge Steakhouse intimacy or Benihana exhibition style, while Alexis Park's serene 50,000 square feet favor organic shapes with retractable banners framing pool-view sightlines.
Integrating Technology and Interactivity
Technology in booth designs enhances engagement within Las Vegas Convention Center's 4.6 Million Square Foot versatility, where 225 meeting rooms and 2.5 million exhibit square feet demand wireless ecosystems syncing video walls to attendee apps. Planners embed touchscreens along perimeters of grand lobby-linked halls, powering AR product tours that navigate 260,000 square feet of registration zones without cabling disruptions during multi-event operations.
Fontainebleau's 550,000 square feet incorporate spa-like wellness tech, such as gesture-controlled displays mirroring vitality offerings, integrated into booth cores with 3,644-room connectivity for smooth data capture. The Venetian Expo's 1.8 million square feet supports immersive VR stations scaling to event calendars, while Westgate's SuperBook adjacency brings live-feed integrations to 200,000 square feet, and Alexis Park's concierge services inform app-based scheduling in 50,000 square feet.
Ensuring Compliance and Operational Flow
Compliance planning for booths at Las Vegas Convention Center aligns with LVCVA standards across 4.6 million square feet, specifying flame-retardant materials for 2.5 million exhibit zones and 390,000 square feet of meetings. Designs route utilities through floor-protected channels in West and Central lobbies, maintaining flows for 20-2,500 capacities amid concurrent activities.
Fontainebleau's 550,000 square feet require elegant adherence to Strip regulations, with non-obtrusive rigging echoing 70-year design codes. Venetian Expo's 1.8 million square feet, Westgate's 200,000, and Alexis Park's 50,000 follow resort-specific egress and load protocols, ensuring booth disassembly syncs with monorail or Loop access.
Budgeting and Timeline Coordination
Budget frameworks for Las Vegas booth designs factor venue scales, from Convention Center's vast 2.5 million square feet demanding phased material orders to Fontainebleau's luxury 550,000 square feet incorporating premium finishes. Timelines sequence CAD renders against hall calendars, allowing 30-60 day leads for LVCC's simultaneous ops.
Westgate's 200,000 square feet and Alexis Park's 50,000 integrate resort bookings, with Venetian Expo's annual events pacing modular swaps for cost efficiency across 1.8 million square feet.
Sustainability in Booth Planning
Sustainable booth designs reuse tension fabrics and recycled frames for Convention Center's 4.6 million square feet, minimizing waste in 2.5 million exhibit areas. Fontainebleau's vitality ethos extends to low-VOC graphics in 550,000 square feet, while Venetian, Westgate, and Alexis Park leverage resort green initiatives for modular longevity.
Planners audit for LED efficiency across grand lobbies and meeting rooms, ensuring eco-alignment with Las Vegas's high-volume convention rhythm.
Frequently asked questions
How do booth designs adapt to Las Vegas Convention Center's layout?
Designs leverage 2.5 million square feet of exhibit space and 260,000 square feet of lobbies for traffic-optimized zoning, supporting concurrent events in West and Central Halls with scalable structures.
What makes booth design unique for Fontainebleau Las Vegas?
Plans incorporate timeless elegance across 550,000 square feet, blending luxury elements from 3,644 rooms and spa offerings into functional, visually sublime exhibits.
Can booths integrate technology in Venetian Expo spaces?
Yes, 1.8 million square feet support VR/AR and wireless tech scaled to resort event calendars for immersive interactions.
How does Westgate influence booth configurations?
200,000 square feet near SuperBook and Theater inspire dynamic podiums and live feeds complementing casino energy.
What timelines apply to booth design planning?
30-60 days align with venue calendars, from LVCC's multi-event ops to Strip resort bookings for efficient execution.
Top venues
See all venues