Las Vegas Venues
Westgate Las Vegas Resort and Casino
Strategic coordination resources for trade show exhibits that align with the operational rhythms and northern Strip positioning of the Westgate Las Vegas Resort and Casino.
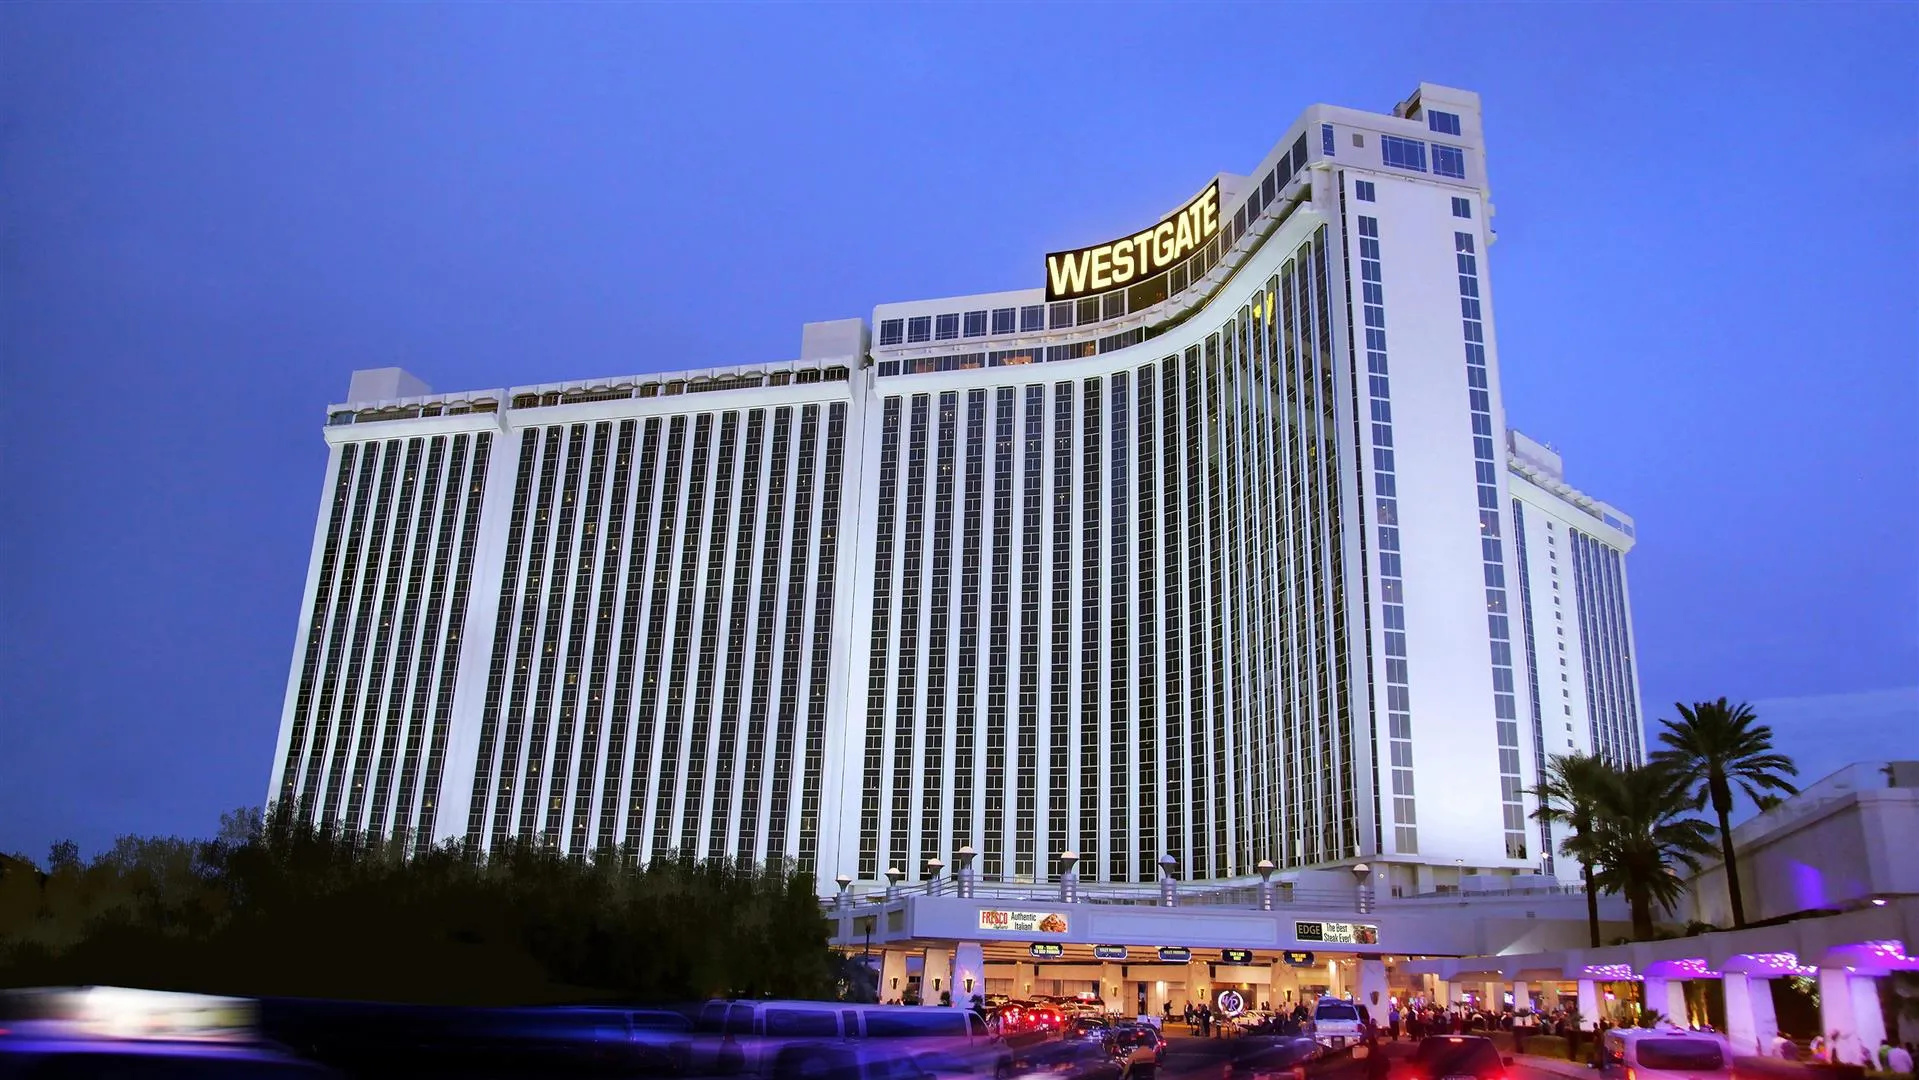
Northern Strip Context and Venue Differentiation
The casino belongs to the Strip North cluster, a designation that carries specific implications for trade show planning. Compared to the Convention Center District, where multiple massive events can run concurrently and create intense competition for labor and transportation resources, the northern location offers a more contained environment. This positioning supports events that benefit from reduced external congestion and more predictable scheduling windows, allowing exhibit coordinators to focus resources on customization rather than navigating overlapping logistics crises common in denser districts.
The property's integration of extensive meeting facilities with full resort operations creates a self-contained campus effect that distinguishes it from standalone exposition centers. Attendees often remain on property for longer durations, increasing the value of strategically placed exhibits that capture both scheduled session traffic and casual resort circulation. Coordinators who study these movement patterns early can position branding, demonstrations, and interaction zones to intersect with natural attendee pathways rather than fighting against them.
This district differentiation also appears in transportation access. Proximity to major arterials leading away from the core Strip can simplify supplier routing and attendee arrival from McCarran Airport or suburban areas, though it requires explicit mapping to avoid peak casino traffic periods. Such details, when incorporated during the initial planning phase, contribute to measurable reductions in downtime and improvements in overall program pacing.
Operational Sequencing for Exhibit Installation
Coordinating installations at the Westgate Las Vegas requires precise sequencing that respects the property's dual role as both convention host and active resort. Freight access points, while capable of handling substantial exhibit components, operate within schedules designed to minimize disruption to guest services. Planning resources stress the creation of detailed Gantt-style timelines that begin weeks in advance, incorporating buffer periods for security screenings and internal approvals typical of integrated resort properties.
Ceiling heights and column placements within the meeting halls vary by configuration, demanding that exhibit fabricators receive accurate specifications before final engineering. This early alignment prevents on-site modifications that compress valuable setup windows. Coordinators familiar with the venue's operational cadence build in staged delivery protocols, ensuring that large structural elements arrive only after preliminary power and data runs are verified.
Dismantling follows an equally structured tempo. The need to restore spaces for subsequent bookings or resort functions places pressure on efficient teardown and removal. Resources for this venue recommend building reverse timelines from the official move-out deadline, allocating specific intervals for debris segregation and final walkthroughs to maintain compliance with property standards.
These operational details become especially important when events include multiple exhibit zones spread across ballrooms and breakout areas. Cross-referencing each zone's unique constraints during the planning stage creates a unified installation map that reduces miscommunication between contractors and venue staff.
Technology and Infrastructure Alignment
The Westgate Las Vegas features built-in audiovisual and connectivity infrastructure that can be leveraged to reduce incremental costs for exhibitors, provided the selected solutions are vetted for compatibility. Planning resources highlight the importance of obtaining current technical riders that detail power distribution, wireless capacity, and rigging points within each hall. This information allows technology partners to design smooth integrations rather than imposing temporary overlays that require extensive permitting.
Interactive exhibits and digital signage have become standard components of modern programs at this property. When aligned with the venue's existing backbone, these elements can deliver real-time analytics on attendee engagement without introducing additional network strain. Coordinators are advised to conduct pre-event bandwidth audits, particularly for events incorporating streaming or data-heavy demonstrations that coincide with peak resort usage.
The northern Strip setting sometimes experiences different microclimates and power stability profiles than southern venues, making environmental hardening of sensitive equipment an additional consideration. Resources recommend consulting historical data from prior events at the property to anticipate and mitigate such variables before crates are shipped.
Hybrid event components also factor into technology planning. The Westgate's layout supports dedicated uplink areas that allow remote participants to engage with physical exhibits through coordinated camera arrays and interactive kiosks, expanding reach without altering the core floor plan.
Attendee Journey Mapping and Engagement Tactics
The resort configuration at Westgate Las Vegas creates multiple overlapping attendee pathways that extend beyond traditional exhibit halls into restaurants, pools, and entertainment venues. Effective journey mapping incorporates these extensions, identifying natural intersection points where supplemental branding or satellite exhibits can reinforce central messaging. This approach differs from pure convention center environments where attendee movement remains largely confined to dedicated exhibition floors.
Demographic profiles at northern Strip properties often skew toward decision-makers who value privacy and focused interactions. Exhibit designs that include quiet consultation areas or appointment-based demonstration stations tend to generate higher quality leads than high-volume open-floor concepts better suited to southern Strip venues. Planning resources encourage early collection of historical attendance data to refine these tactics before final booth engineering begins.
Traffic management becomes a coordination priority when sessions, exhibits, and resort activities compete for hallway space. Timed floor announcements, digital wayfinding, and strategic placement of hospitality nodes can smooth these flows. When properly executed, such measures increase dwell time at individual exhibits and improve overall satisfaction scores reported in post-event surveys.
Sustainability messaging also resonates strongly with audiences at the Westgate. Exhibits constructed from responsibly sourced materials or featuring interactive recycling demonstrations can serve dual purposes of education and brand alignment, particularly when tied to Clark County environmental guidelines.
Logistics Within the Broader Las Vegas Ecosystem
While the Westgate provides on-property loading infrastructure, broader Las Vegas logistics require coordination with regional transportation networks that serve the entire Strip corridor. Planning resources for this venue stress creation of supplier maps that identify preferred carriers familiar with northern access routes and any Time of Day restrictions that apply to large vehicle movements. This preparation reduces the likelihood of delays that cascade through the entire installation schedule.
Material handling protocols at resort-based venues like the Westgate often include additional security layers compared to dedicated convention centers. Coordinators build these checkpoints into their master timelines, allocating resources for on-site supervision during initial receipt and final outbound shipping. Such attention maintains Chain of Custody integrity for high-value exhibit components.
Storage needs that exceed immediate venue capacity can be addressed through sequenced deliveries coordinated with third-party facilities located within reasonable distance. Resources recommend documenting these arrangements in the overall event binder so that all stakeholders maintain visibility into material locations throughout the show cycle.
Compliance Framework and Risk Mitigation
All exhibits at the Westgate Las Vegas must satisfy Clark County regulations regarding flame retardancy, structural stability, and electrical safety. Planning resources provide frameworks for embedding these requirements into the design phase rather than treating them as final-stage audits. Early submission of renderings and material specifications to the appropriate authorities helps maintain the project timeline and prevents costly rework.
Insurance and liability considerations specific to integrated resort properties warrant particular attention. Policies should explicitly address scenarios involving interaction between convention activities and general resort guests. Coordinators who maintain updated compliance matrices can quickly adapt when new directives emerge from either the property or regulatory bodies.
The evolving emphasis on sustainability within Las Vegas events creates both requirements and opportunities. Waste diversion targets, carbon tracking for shipping, and responsible material selection have become standard agenda items. When integrated thoughtfully, these elements enhance rather than complicate the exhibit experience while positioning the hosting organization as forward-thinking.
Post-Event Analysis and Program Iteration
The structured environment of the Westgate Las Vegas supports collection of meaningful metrics that extend beyond simple lead counts. Resources for this venue recommend establishing baseline measurements during initial planning so that post-event reporting can quantify improvements in traffic flow, engagement duration, and conversion quality. Digital tracking tools aligned with the property's infrastructure make this data capture less intrusive and more accurate.
Debrief sessions conducted while operational memory remains fresh allow coordinators to document nuances specific to the northern Strip context, such as the impact of resort dining patterns on afternoon exhibit attendance. These observations become valuable institutional knowledge for subsequent events at the same or similar properties.
Long-term iteration often involves adjusting exhibit scale or technology mix based on documented outcomes. The Westgate's consistent hosting calendar provides opportunities to test refinements across multiple cycles, gradually optimizing both the physical presence and the supporting coordination protocols.
Frequently asked questions
How does planning for the Westgate Las Vegas differ from the Las Vegas Convention Center?
The integrated resort setting at Westgate requires additional attention to separation between convention activities and hotel or casino operations, while the northern Strip location typically experiences lower concurrent event density. This supports more focused scheduling but demands precise mapping of attendee pathways that extend beyond traditional exhibit floors.
What operational details should coordinators prioritize for installations?
Key details include alignment with the property's freight access windows, verification of ceiling heights and column placements per hall, and incorporation of internal security and approval checkpoints. Building realistic buffers into timelines helps accommodate the dual-use nature of the resort campus.
How can technology be integrated effectively at this venue?
Technology selections should reference the venue's current infrastructure specifications for power, connectivity, and AV support. Early compatibility audits prevent network strain during peak usage and allow for smooth incorporation of interactive displays or hybrid event components.
What role does district positioning play in attendee engagement?
The northern Strip location attracts demographics that often favor privacy and extended on-property stays. This supports engagement tactics designed around consultation areas and integrated hospitality rather than high-volume open-floor designs more common in central or southern clusters.
Are sustainability practices emphasized for events at Westgate?
Yes. Material selection, waste diversion, and transportation optimization are increasingly important. These practices can be incorporated into exhibit design while satisfying Clark County guidelines and enhancing brand perception among environmentally conscious audiences.
Top venues
See all venues