Industry Programs
Retail and Ecommerce Event Services in Las Vegas
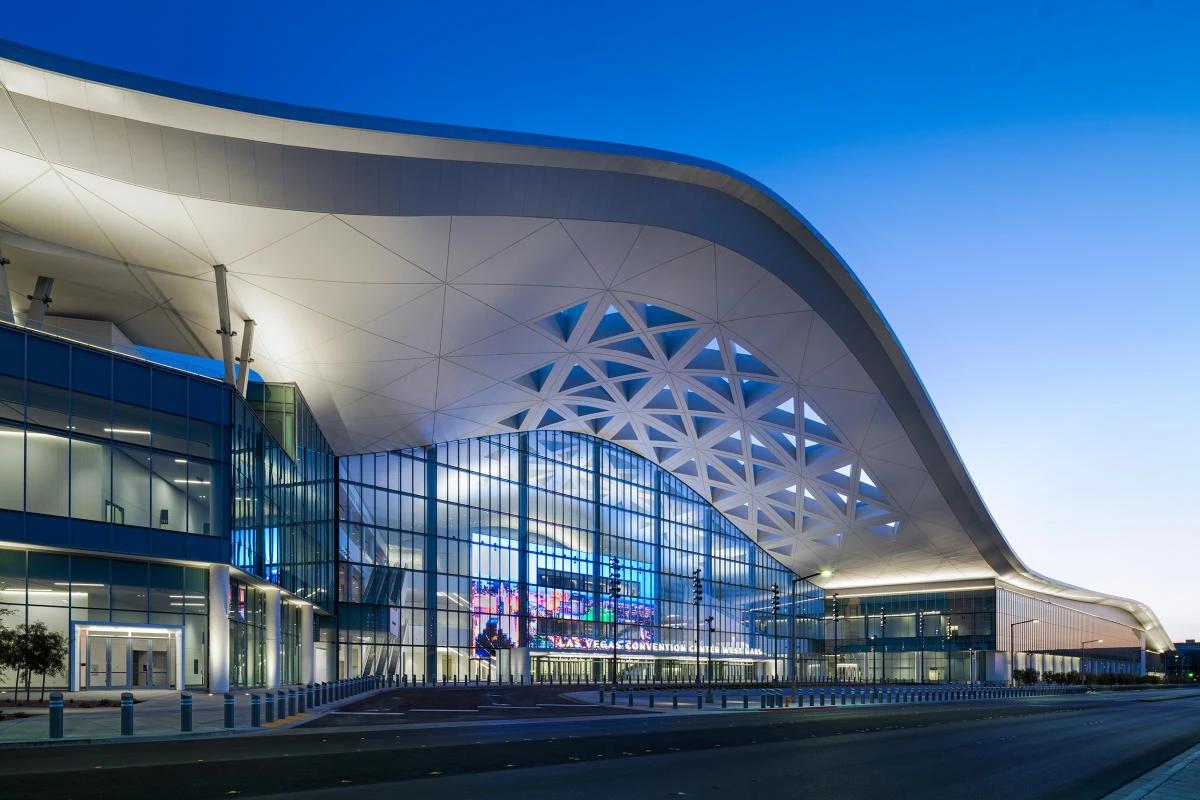
Retail and ecommerce brands converge on Las Vegas to showcase seasonal collections, launch digital-first products, and engage high-volume buyer traffic amid the city's unmatched convention infrastructure, where venues like the Las Vegas Convention Center offer 2.5 million square feet of exhibit space alongside versatile meeting rooms for targeted sessions.
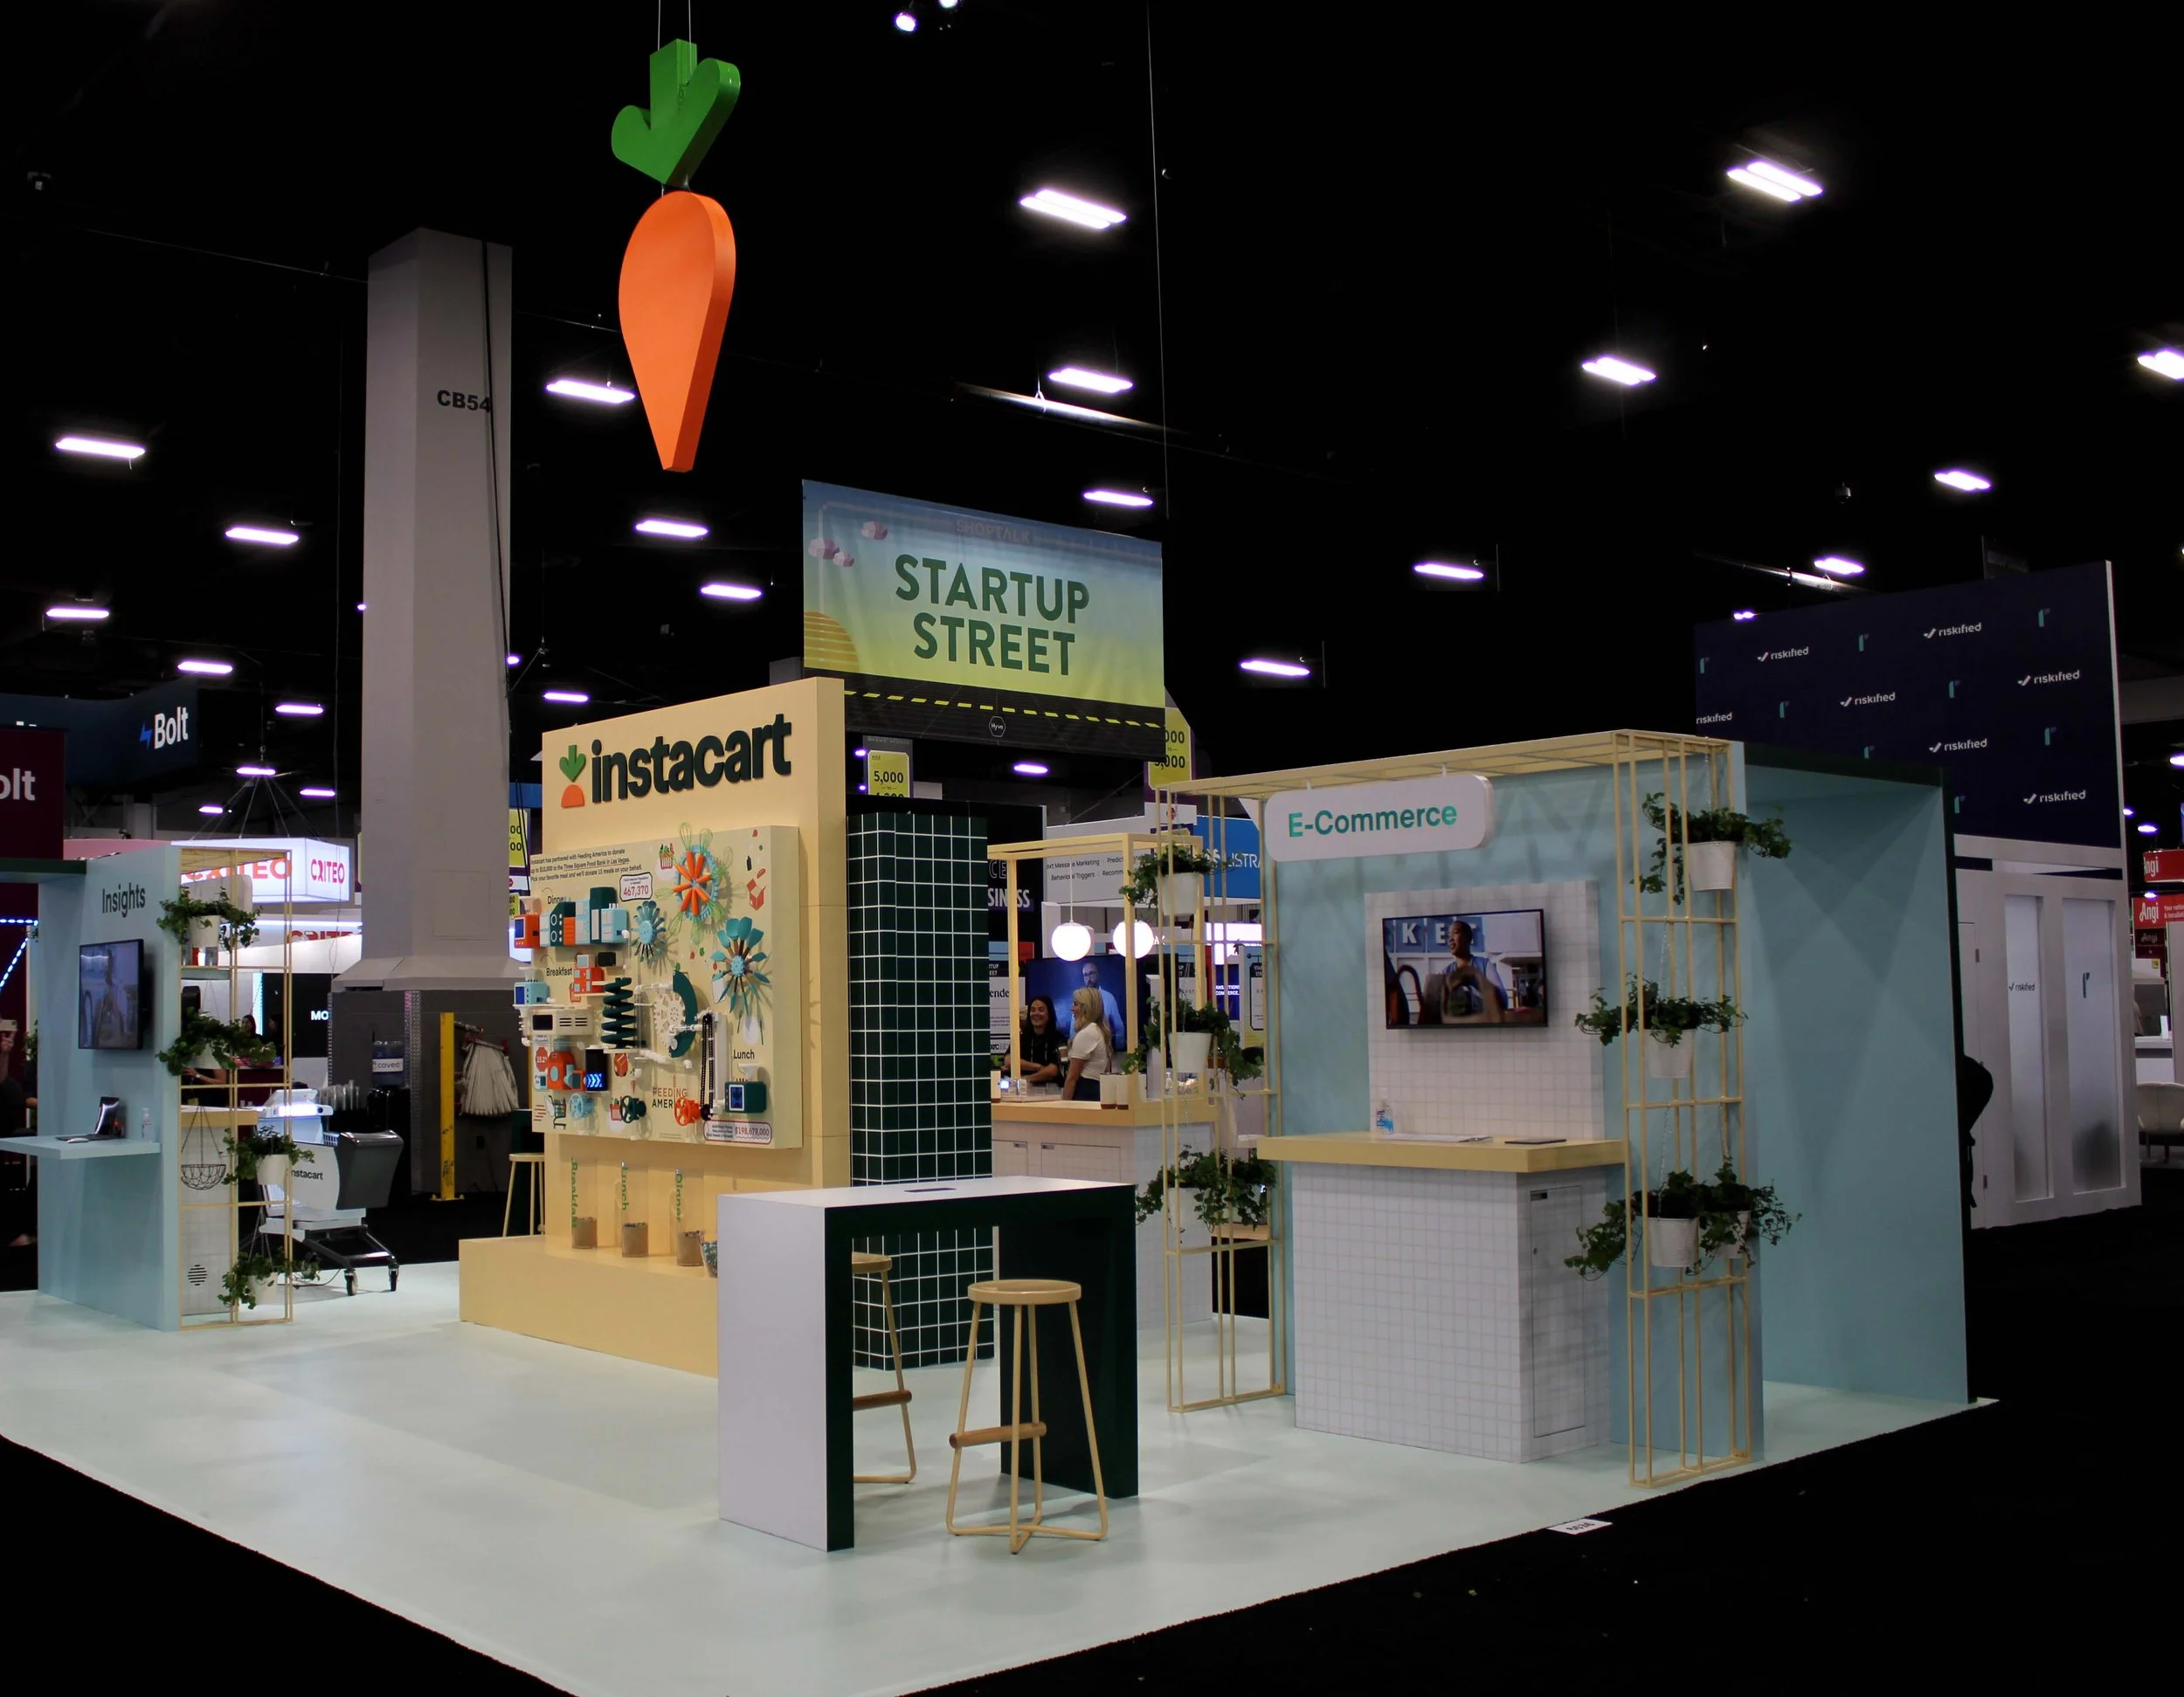
Navigating Massive Exhibit Floors at Las Vegas Convention Center
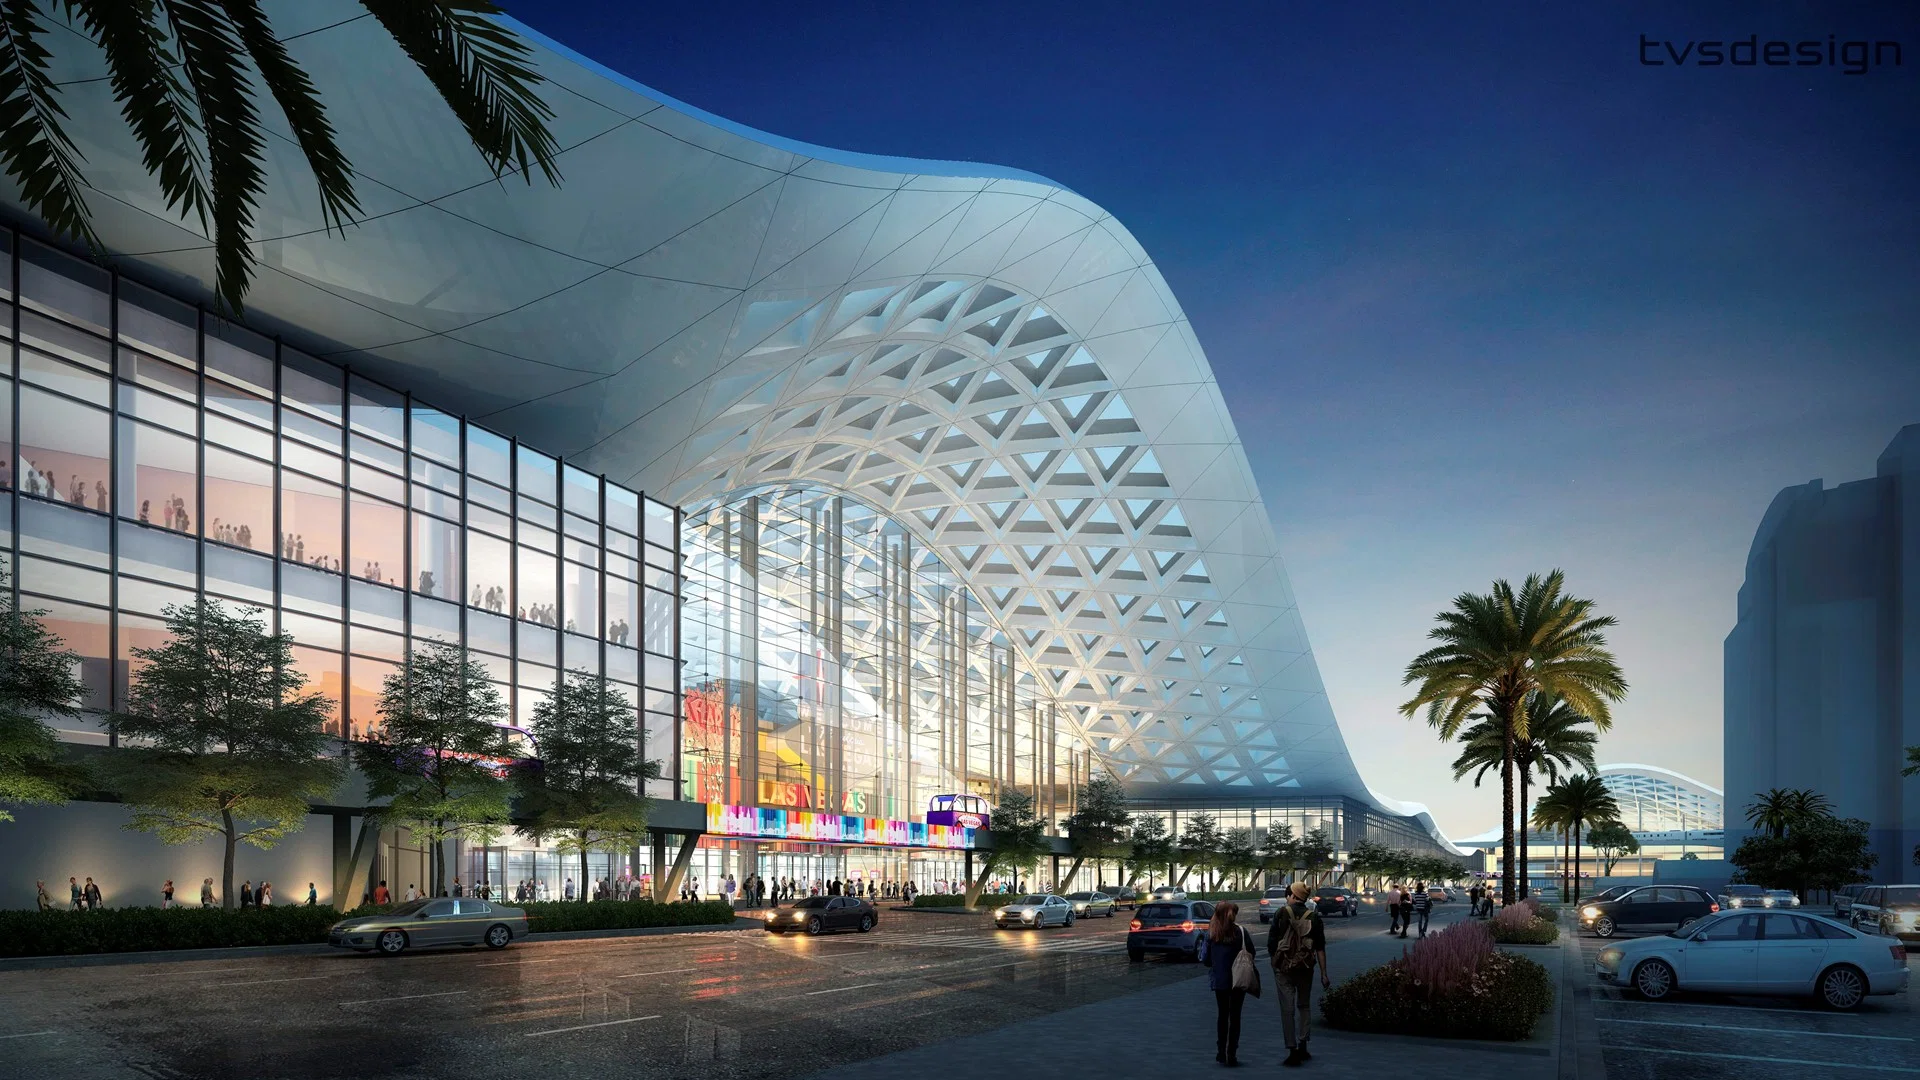
The Las Vegas Convention Center stands as a cornerstone for retail and ecommerce events, encompassing 4.6 million square feet overall, with dedicated exhibit space reaching approximately 2.5 million square feet that accommodates sprawling booth arrays for everything from apparel lines to interactive ecommerce kiosks. Operated by the Las Vegas Convention and Visitors Authority, this facility excels in versatility, linking exhibit halls through efficient grand lobbies—one in the West Hall and another in Central Hall, together surpassing 260,000 square feet—to facilitate smooth attendee movement and simultaneous operations across multiple events. Retail planners must map booth footprints considering these connections, ensuring product displays remain visible amid peak crowds from nearby 150,000 guest rooms.
Beyond raw space, the center includes 225 meeting rooms totaling more than 390,000 square feet, configurable for capacities from 20-person intimate previews of upcoming collections to 2,500-seat assemblies for industry keynotes on omnichannel strategies. This setup allows ecommerce brands to segment their presence: vast floors for public walkthroughs of merchandise mockups, paired with private rooms for wholesaler handshakes. Coordination focuses on timing installations around ongoing exhibitions, as the venue's design supports non-stop activity, from morning setups in one hall to evening teardowns in another, all while maintaining access for freight and personnel flow.
Strategic placement near lobby areas enhances dwell time for retail activations, where impulse buys or app sign-ups can thrive under high-visibility conditions. Planners evaluate load-in protocols for heavy demo units, like pop-up retail pods or AR stations, ensuring compliance with the facility's phased access that keeps exhibit integrity intact even during overlapping trade gatherings.
Immersive Activations at the Venetian Expo
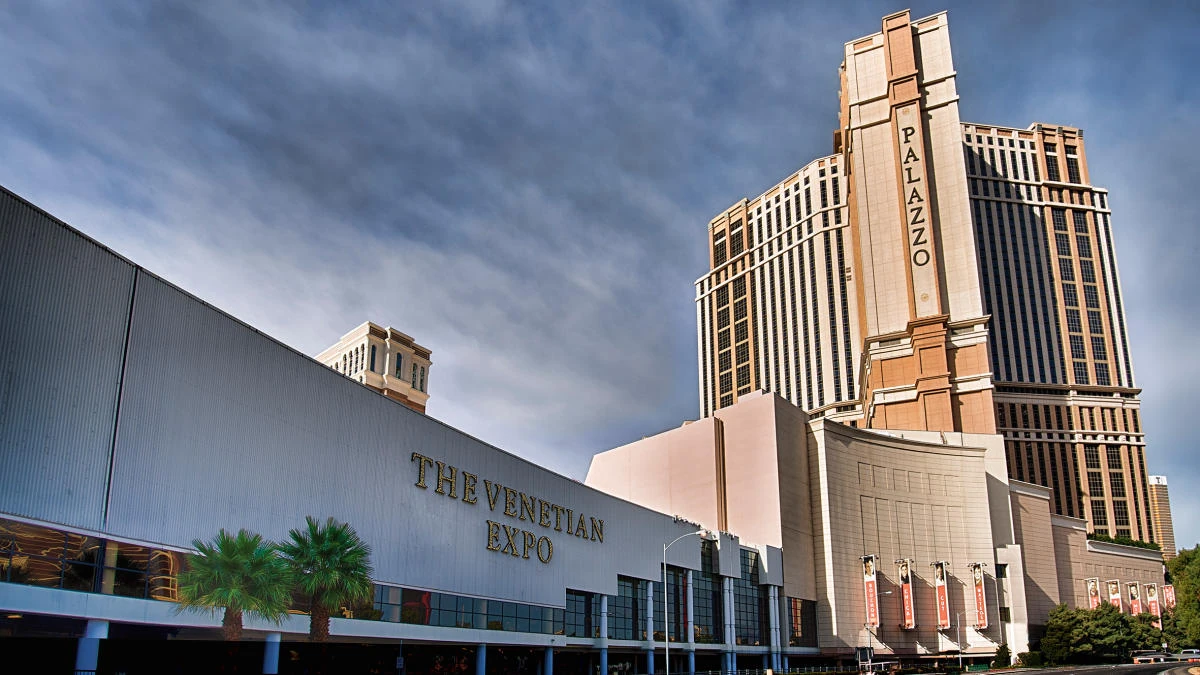
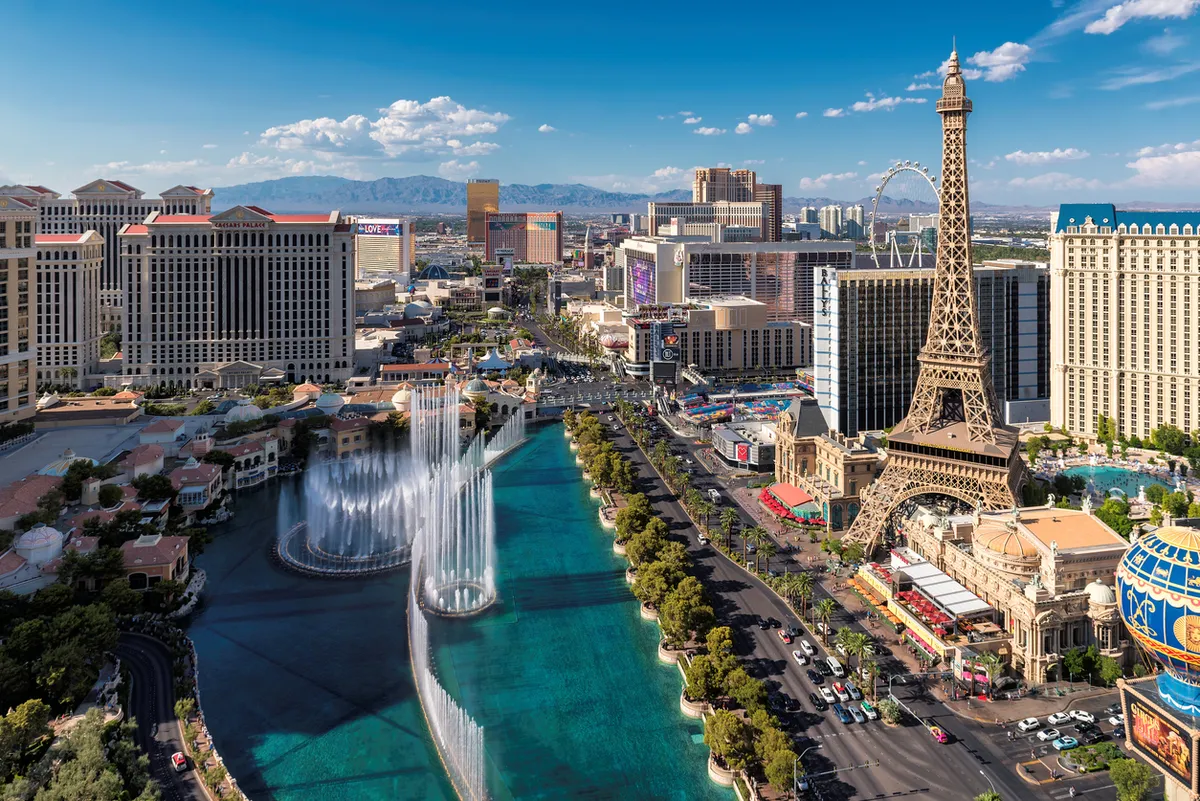
Situated within the Venetian Resort Las Vegas, the Venetian Expo offers 1.2 million square feet dedicated to exhibitions alongside broader event space totaling 1.8 million square feet, making it a prime hub for retail and ecommerce showcases that blend product reveals with experiential elements. This venue hosts conventions year-round, providing consistent infrastructure for brands rolling out new lines in booth configurations that leverage the resort's canal-side ambiance to evoke shopping district vibes without leaving the exhibit floor.
Event coordination here emphasizes modular space divisions, allowing retail exhibitors to create zoned areas—one for high-touch product interactions, another for ecommerce integration demos like live order fulfillments—while adjoining resort pathways funnel additional foot traffic from hotel guests. The expo's scale supports elaborate builds, such as multi-level retail facades or interactive walls displaying customer data visuals, with planners timing these against the venue's packed calendar to secure prime central locations amid competing draws.
Proximity to the Venetian's hospitality assets enables extended programming, where daytime booth traffic transitions into evening receptions overlooking exhibit remnants, fostering deeper buyer connections. Retail teams plan for this by forecasting attendee surges and reserving adjacent breakout spaces for follow-up scans of QR codes linking to online inventories.
Luxury Retail Positioning at Fontainebleau Las Vegas
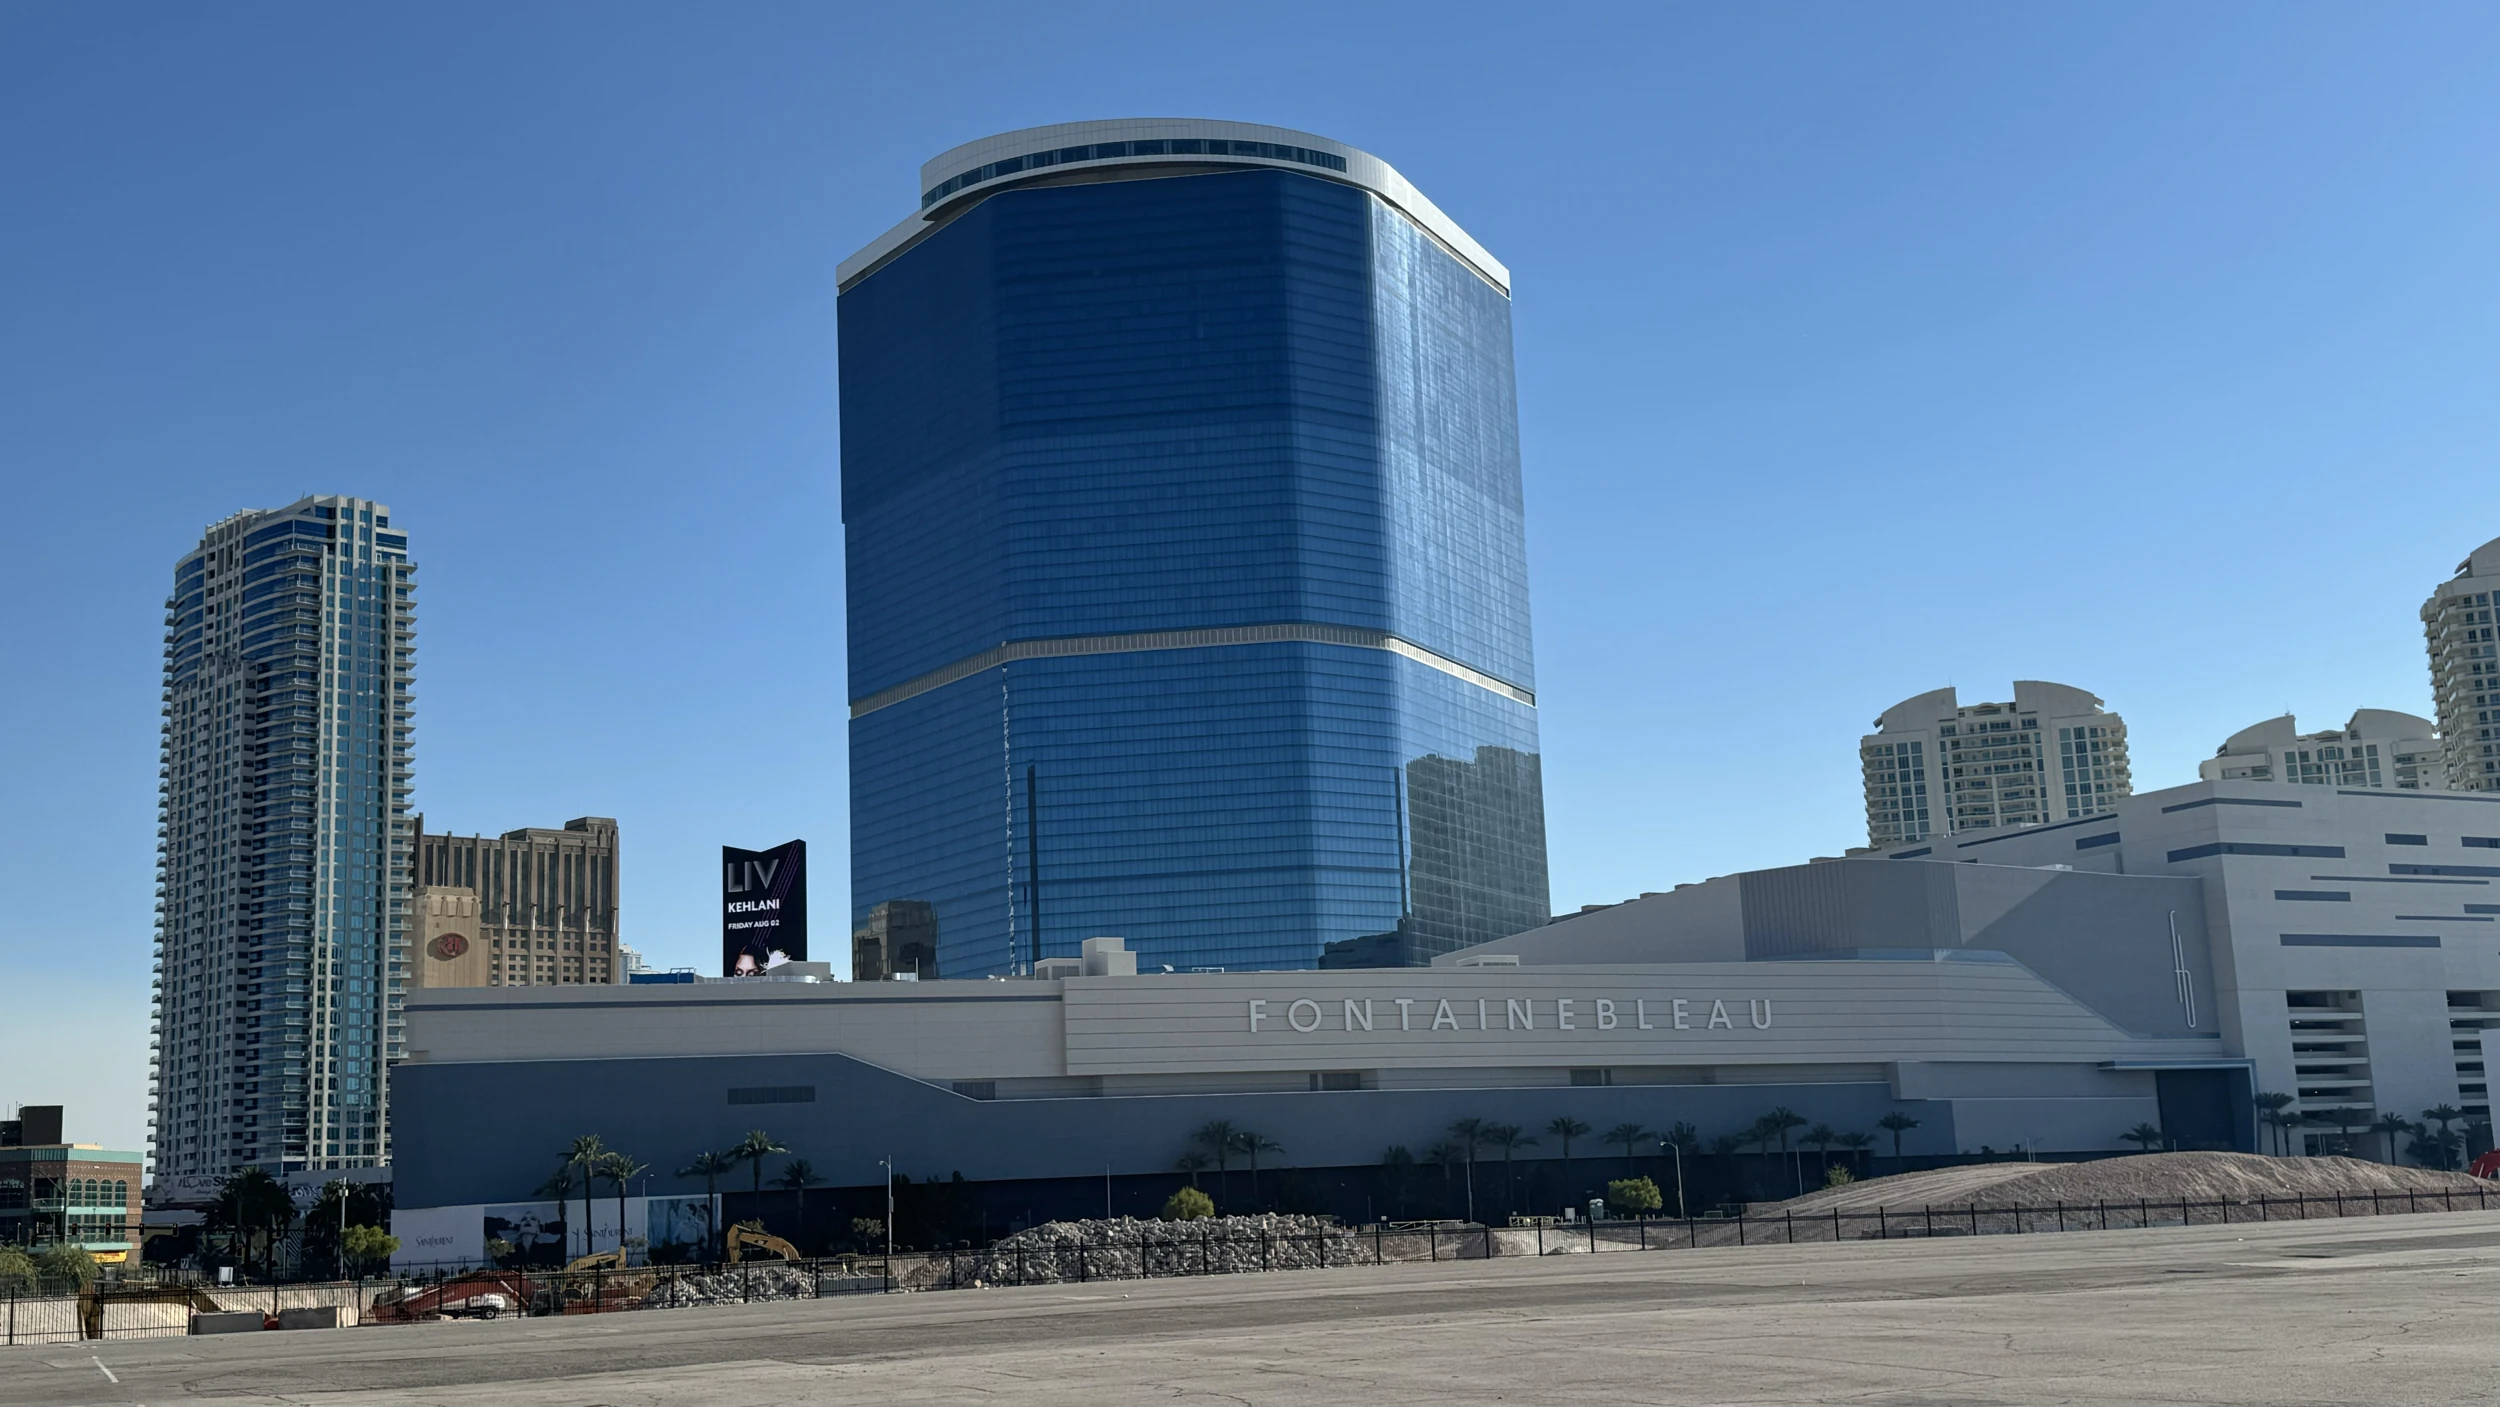
Fontainebleau Las Vegas, positioned at the north end of the Strip next to the Las Vegas Convention Center, furnishes 550,000 square feet of convention space tailored for premium retail and ecommerce unveilings within a vertically integrated resort boasting 3,644 luxury hotel rooms. This legacy property, rooted in over 70 years of design excellence, provides an elegant backdrop for brands targeting upscale demographics, where exhibit halls double as sophisticated showrooms amid world-class restaurants, shops, and pools.
Planners coordinate booth designs that harmonize with the venue's timeless aesthetic, incorporating high-end fixtures for jewelry drops or sustainable fashion arrays that resonate with spa-adjacent wellness crowds. The convention area's adjacency to convention center expansions allows hybrid events, splitting overflow product lines across facilities while centralizing registration to capitalize on Strip proximity for spontaneous walk-ins.
Operational specifics include mapping visitor paths from hotel lobbies through convention zones to nightlife venues, ensuring retail demos capture impulse engagements. Ecommerce firms leverage this by syncing physical touchpoints with digital check-ins, planning for post-event data captures in on-site meeting pods amid the property's busy ecosystem.
Versatile Configurations at Westgate Las Vegas Resort & Casino
Westgate Las Vegas Resort & Casino, a block from the Strip and adjacent to the Las Vegas Convention Center on Paradise Road, delivers 200,000 square feet of meeting space across a 95,000 Square Foot casino floor and entertainment venues, ideal for retail events blending exhibits with leisure pursuits. With over 2,800 renovated rooms featuring Luxe and Premier options, the resort supports extended stays for buyers scouting vendor booths laden with consumer goods prototypes.
Exhibit planning here revolves around multifunctional halls that adapt from trade show floors to theater-adjacent activations, where the 1,700-seat venue hosts product launch spectacles followed by cabaret-style receptions. Retail coordinators sequence builds around the SuperBook sports area and dining outlets like Benihana or Edge Steakhouse, positioning booths to intercept traffic en route to monorail access or upcoming Loop stops.
The resort's paradise-like amenities, including lighted tennis courts, a health club, spa, and heated pool, extend event lifecycles, allowing ecommerce activations to incorporate wellness tie-ins for apparel or gadget lines. Logistics emphasize phased teardowns to accommodate nightly entertainment, preserving booth aesthetics for full-day operations.
Intimate Retail Gatherings at Alexis Park All Suite Resort
Alexis Park All Suite Resort offers 50,000 square feet of flexible function space in a non-gaming oasis across from Virgin Hotels Las Vegas, perfect for targeted retail and ecommerce previews accommodating up to 1,800 guests in conference or trade show formats. Surrounded by lush landscaping and three pools, its two-story stucco buildings house suites with wet bars and high-speed internet, facilitating smooth transitions from exhibit floors to private negotiations.
Planners utilize the venue's winding pathways for themed retail walks, staging rooftop receptions or awards for top-performing ecommerce partners amid booth clusters showcasing compact product assortments. Coordination includes concierge services for custom orders like floral accents matching seasonal collections, timed with salon bookings to refresh buyer groups between sessions.
This off-Strip hideaway enables focused energy on deal-closing, with function spaces reconfigurable for intimate demos of niche retail innovations, away from mega-event distractions yet proximate to Strip energy. Ecommerce brands plan digital handoffs here, leveraging suite connectivity for real-time inventory syncs post-physical interactions.
Coordinating Across Venue Clusters for Comprehensive Campaigns
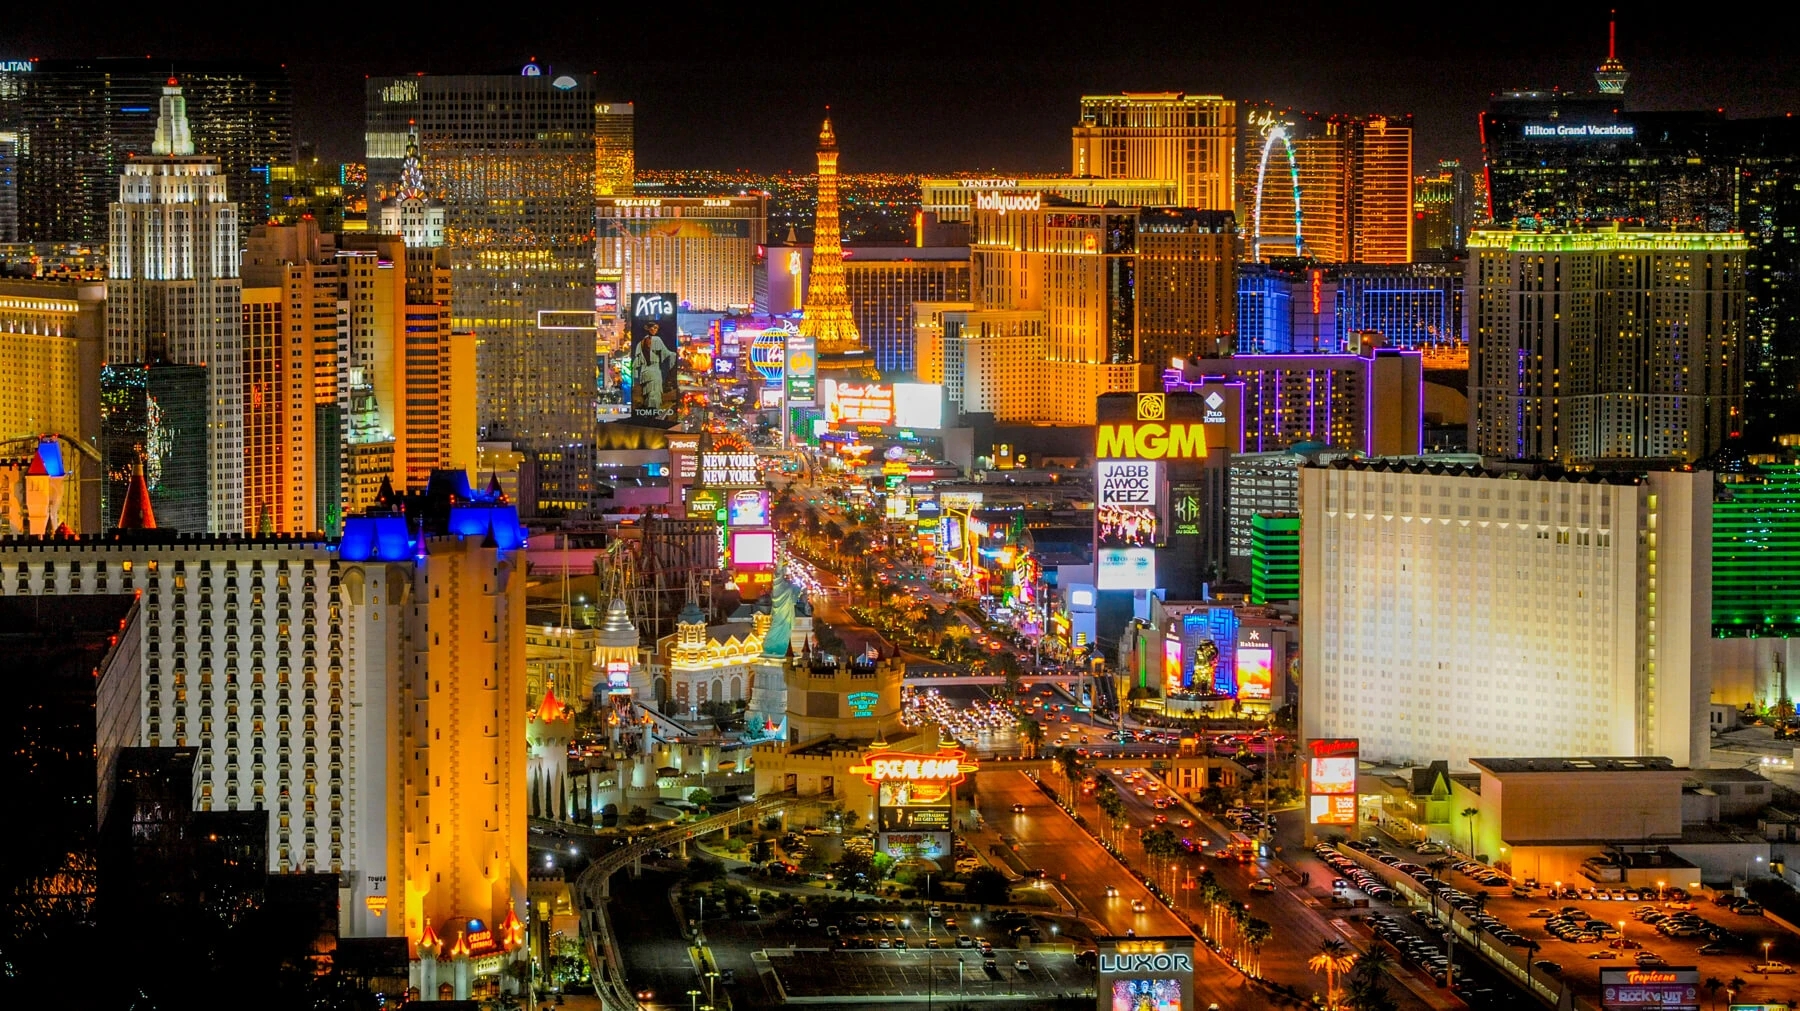
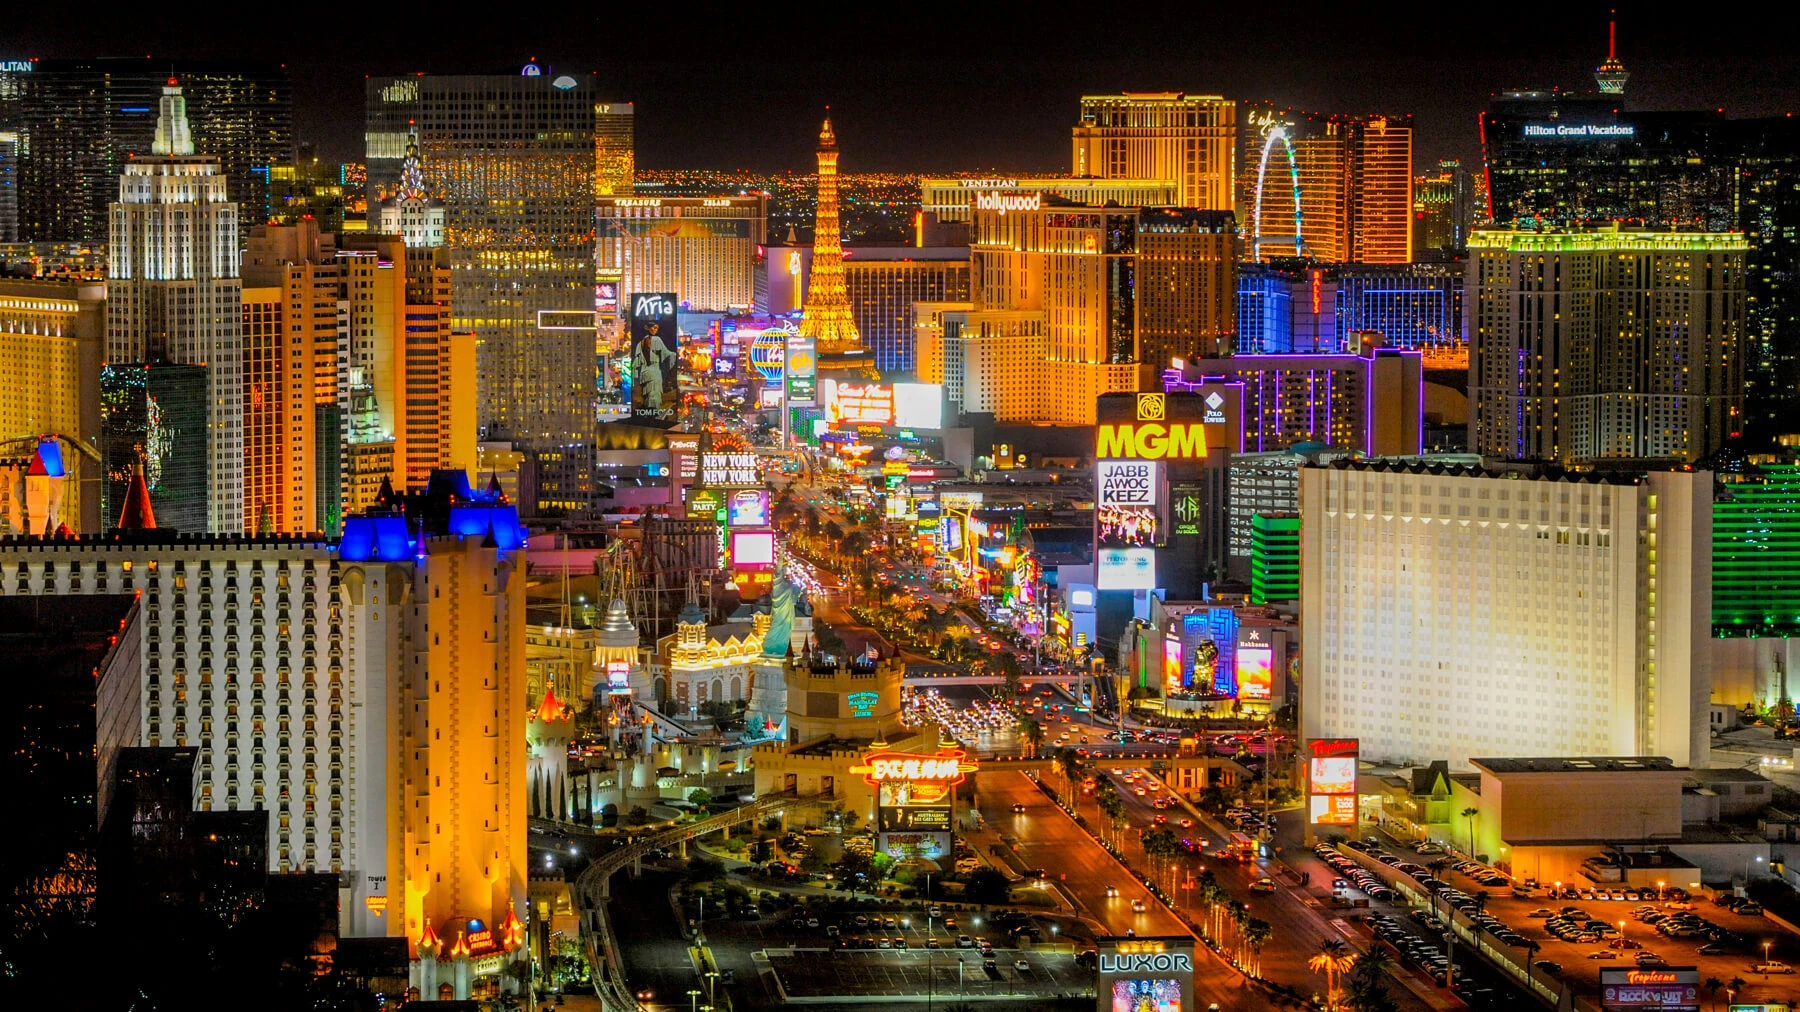
Las Vegas's venue clusters—Convention Center District, Strip Central, and Strip South—demand integrated planning for retail and ecommerce campaigns spanning multiple sites, such as pairing Las Vegas Convention Center's vast exhibits with Fontainebleau's luxury extensions or Westgate's entertainment ties. This approach maximizes exposure, routing attendees from 2.5 Million Square Foot halls to resort-integrated activations without logistical gaps.
Key to success lies in synchronizing timelines for simultaneous setups, as seen in facilities allowing overlapping events through dedicated lobbies and access points, ensuring retail booths in one venue feed traffic to ecommerce demos in another. Planners forecast capacities across 150,000 nearby rooms, reserving blocks to sustain multi-day momentum for product rollouts.
Cross-cluster strategies incorporate monorail and Loop connectivity, positioning exhibits for fluid movement while accounting for peak breakdowns that keep pathways clear. Retail teams thus craft narratives spanning districts, from convention megahalls to boutique resorts, amplifying brand reach in Vegas's dynamic ecosystem.
Optimizing Logistics for High-Volume Retail Traffic
Retail and ecommerce events in Las Vegas hinge on logistics attuned to venues like the Las Vegas Convention Center's phased access for freight amid 4.6 million square feet of activity, where planners stage booth arrivals to align with lobby efficiencies exceeding 260,000 square feet. This prevents bottlenecks during high-attendance peaks, preserving demo schedules for hands-on product trials drawing thousands hourly.
Venetian Expo's 1.8 million square feet requires sequenced modular installs, coordinating with resort pathways to stage oversized retail elements like pop-up stores without impeding guest flows. Fontainebleau's 550,000 square feet integrates similarly, timing loads around Strip north-end pulses to position luxury booths near pools and nightlife for extended engagements.
Westgate and Alexis Park add layers, with 200,000 and 50,000 square feet respectively enabling smaller-scale precision amid larger campaigns, focusing on quick-turn teardowns that leverage on-site amenities for overnight resets, ensuring next-day vibrancy for sustained ecommerce lead gen.
Frequently asked questions
What exhibit space sizes are available for retail trade shows in Las Vegas?
Venues range from 50,000 square feet at Alexis Park All Suite Resort for targeted events to 2.5 million square feet at Las Vegas Convention Center for massive product showcases, with options like 550,000 square feet at Fontainebleau Las Vegas and 1.2 million at the Venetian Expo.
How do Las Vegas venues handle simultaneous retail events?
Facilities like the Las Vegas Convention Center use grand lobbies over 260,000 square feet and linked halls for concurrent setups and breakdowns, while Westgate Las Vegas supports multifunctional spaces adjacent to entertainment without cross-interference.
Can ecommerce activations integrate with hospitality in Vegas resorts?
Yes, Fontainebleau Las Vegas offers 550,000 square feet of convention space amid 3,644 rooms, restaurants, pools, and nightlife; Westgate provides 200,000 square feet near casino and dining for blended experiences.
What meeting room options exist for retail buyer sessions?
Las Vegas Convention Center has 225 rooms over 390,000 square feet seating 20 to 2,500; the Venetian Expo complements with event space for previews, and Alexis Park suits up to 1,800 in flexible functions.
How does venue location impact retail foot traffic?
Strip-adjacent sites like Fontainebleau at the north end and Westgate near the Convention Center draw from 150,000 nearby rooms, with monorail and Loop access enhancing flows to exhibits.
What makes Westgate suitable for ecommerce product launches?
With 200,000 square feet of meeting space, a 1,700-seat theater, and SuperBook sports viewing, it supports launches transitioning to receptions, backed by over 2,800 rooms and dining variety.
Top venues
See all venues