Las Vegas Exhibit Services
Furniture Lounge and Decor Rentals for Las Vegas Trade Shows
Transform your exhibit spaces across Las Vegas venues with thoughtfully planned furniture, lounge, and decor rentals that align with the scale and versatility of major convention facilities.
Adapting to Las Vegas Convention Center's Vast Layouts
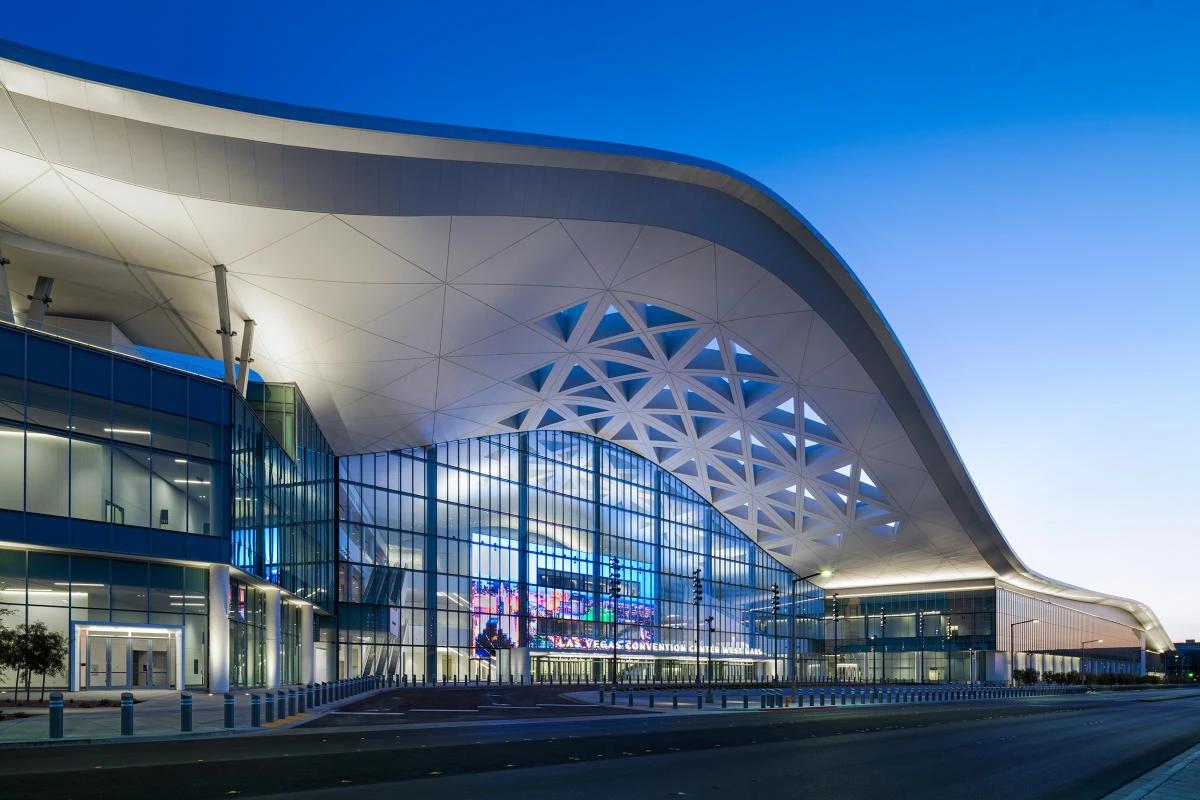
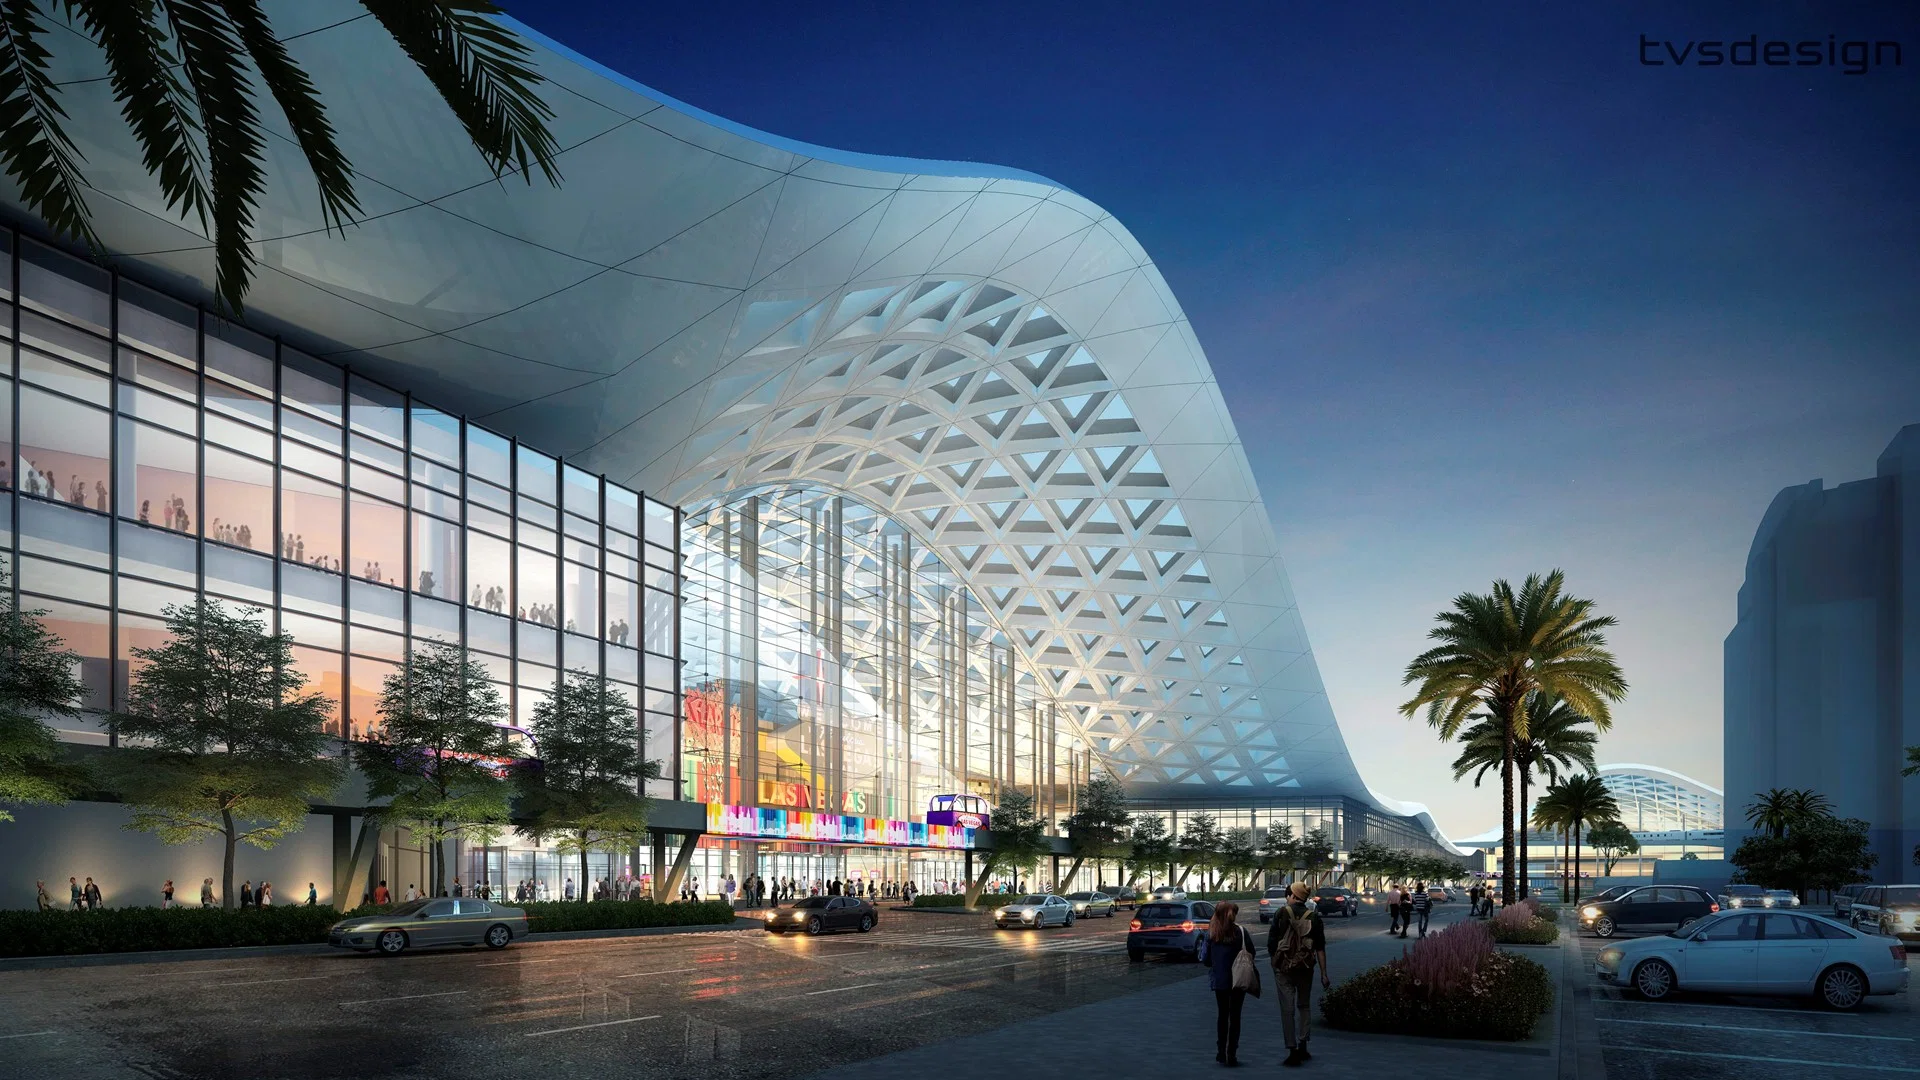
The Las Vegas Convention Center's 4.6 Million Square Foot footprint, operated by the Las Vegas Convention and Visitors Authority, positions it as a global hub within reach of 150,000 guest rooms, making furniture and lounge rentals critical for defining functional zones amid its 2.5 million square feet of exhibit space. Planners coordinate low-profile seating clusters and elevated decor accents to delineate pathways in the West Hall and Central Hall lobbies, each facilitating registration while linking to new exhibit and meeting rooms. This approach ensures that during multi-event operations, lounge areas with resilient lounge chairs and side tables withstand high foot traffic, promoting prolonged attendee interactions without impeding the simultaneous setup and breakdown processes essential to the facility's versatility.
Meeting rooms numbering 225 and covering more than 390,000 square feet require precise decor scaling, where wall hangings and planters frame lounge vignettes tailored to seating capacities ranging from small executive huddles of 20 to plenary sessions for 2,500. Rental strategies emphasize stackable furniture for rapid reconfiguration, paired with thematic elements that reflect event branding, all while navigating the center's reputation for handling diverse exhibitions. Grand lobby expanses over 260,000 square feet become natural hubs for hospitality suites, where plush sectional sofas and cocktail tables, accented by branded runners, foster networking in proximity to exhibit halls.
Luxury Integration at Fontainebleau Las Vegas
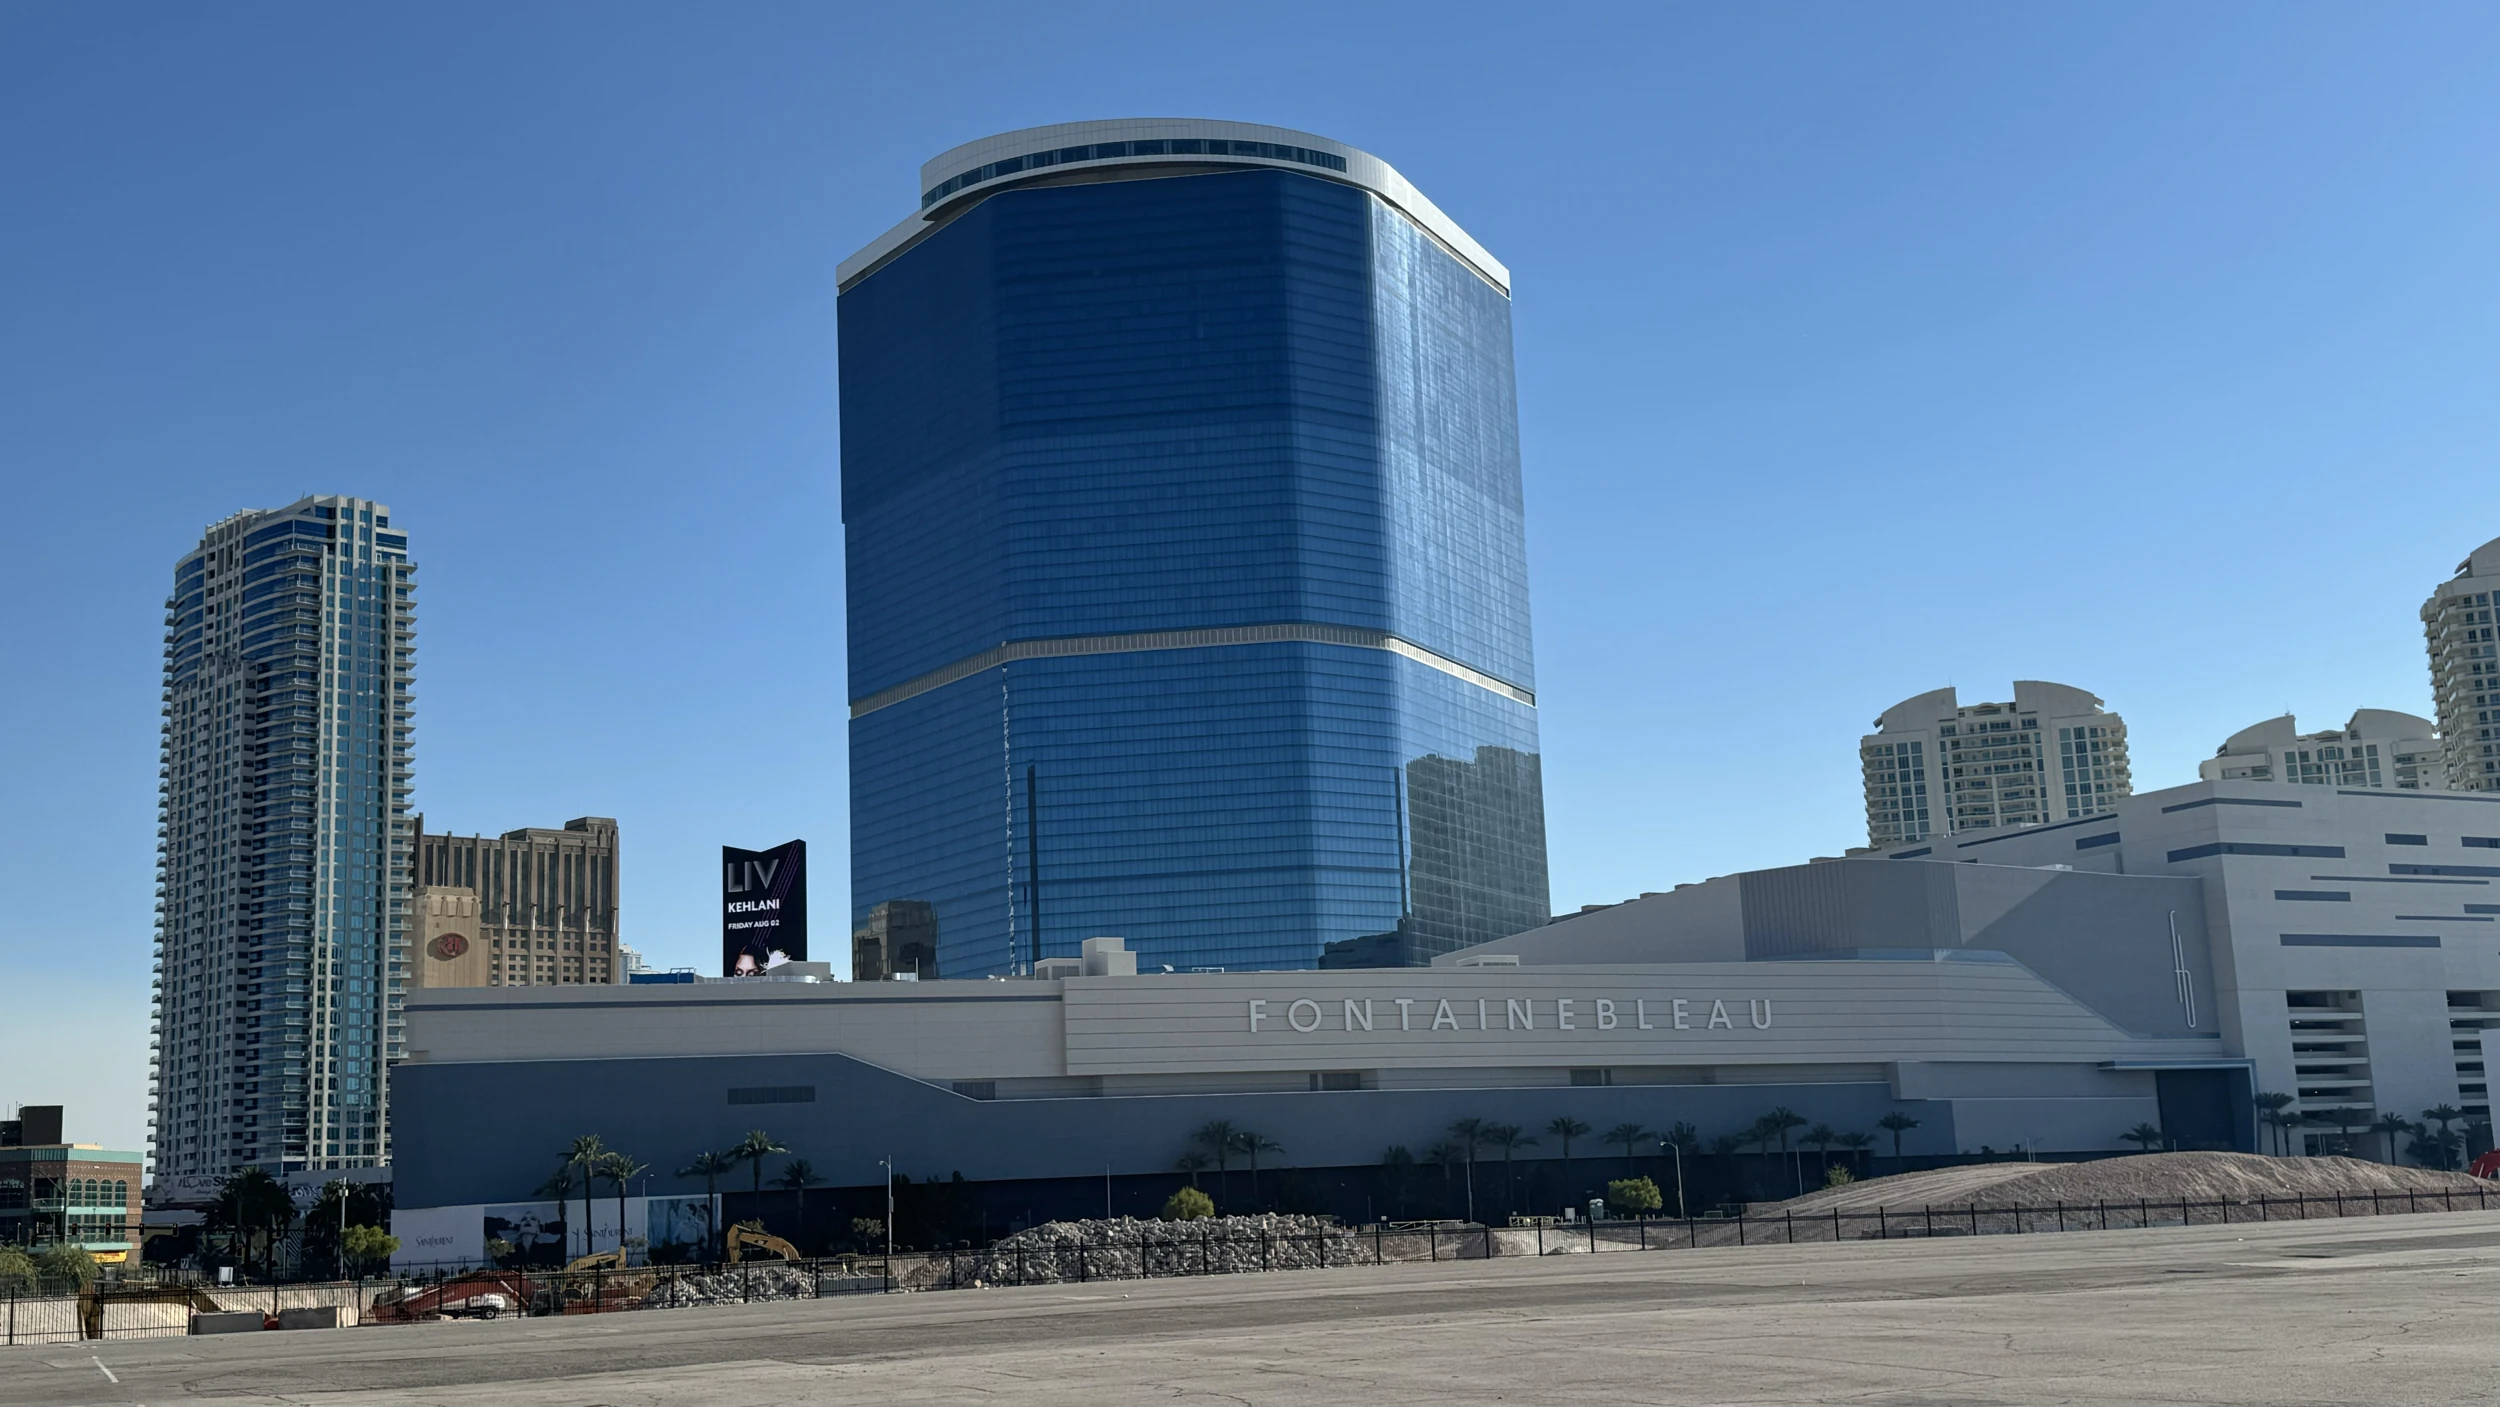
Fontainebleau Las Vegas, embodying over 70 years of sublime beauty and located at the Strip's north end beside the Convention Center, offers 550,000 square feet of convention space where furniture rentals elevate the luxury resort experience amid 3,644 hotel rooms and extensive amenities. Coordinators plan lounge setups with velvet-upholstered armchairs and marble-top tables that harmonize with the timeless design, creating enclaves for deal-making near pools and nightlife venues. Decor selections, such as metallic sculptures and lush textiles, amplify the unparalleled service ethos, ensuring visual cohesion across meeting zones without clashing with the world-class dining and shopping collections.
The vertically integrated nature of Fontainebleau demands rentals that support fluid transitions between convention activities and resort features, with lounge furniture positioned to encourage spillover from spa and wellness areas into event peripheries. Planners account for the venue's scale by specifying durable yet opulent pieces, like banquettes with integrated charging ports, enhancing vitality during extended trade show days. This strategic layering of decor maintains elegance, drawing on the property's legacy to make every lounge corner an extension of its sophisticated ambiance.
Versatile Configurations for the Venetian Expo
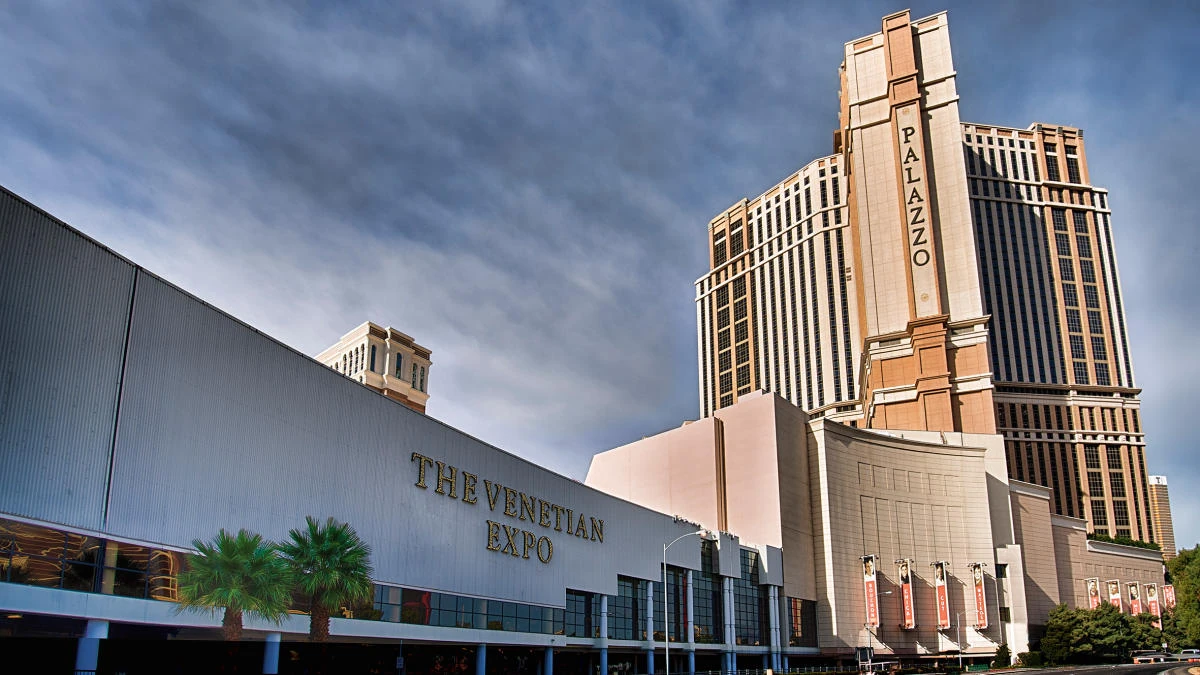
The Venetian Expo's 1.2 million square feet of dedicated expo space within the 1.8 million square foot total at the Venetian Resort hosts a packed calendar of conventions, necessitating lounge and decor rentals that adapt to fluctuating footprints and attendee densities. Furniture planning focuses on movable pods of ottomans and coffee tables that redefine open areas for casual meetups, complemented by draped partitions and floral installations that segment without permanent alteration. This flexibility proves vital for the venue's role in year-round events, where quick-deploy setups maintain momentum between major gatherings.
Rental coordination here emphasizes acoustic-friendly lounge elements, such as cushioned benches and rug overlays, to mitigate echo in vast halls while decor like branded backdrops reinforces sponsor visibility. Planners integrate these with the resort's broader event ecosystem, ensuring furniture withstands the rigors of continuous use across diverse programming.
Dynamic Spaces at Westgate Las Vegas Resort & Casino
Westgate Las Vegas Resort & Casino, adjacent to the Convention Center and a block from the Strip, provides 200,000 square feet of meeting space across over 2,800 rooms with opulent decor, where lounge rentals create inviting respites amid gaming, dining, and entertainment. Coordinators select robust sectional groupings and bar-height tables suited to the 95,000 Square Foot casino floor's energy, extending into convention areas with decor motifs echoing the SuperBook's busy screens and comfortable seating. This setup supports trade show networking near lighted tennis courts, spa facilities, and the 1,700-seat theater hosting headliners.
The resort's Paradise Road location facilitates monorail access, influencing rental plans for high-turnover lounge zones that blend with casual dining like Drafts Sports Bar & Grill Express. Furniture choices prioritize modularity for events in the Westgate Cabaret or Edge Steakhouse proximities, with metallic accents and LED-lit decor enhancing the dynamic atmosphere for conventions drawing thousands.
Intimate and Flexible Options at Alexis Park All Suite Resort
Alexis Park All Suite Resort's 50,000 square feet of function space in a non-gaming oasis across from Virgin Hotels Las Vegas accommodates up to 1,800 guests for conferences and trade shows, ideal for scaled-down lounge rentals amid lush landscaping and three pools. Planners curate boutique furniture assortments like loveseats and nesting tables for winding pathways, paired with soft-hued decor that evokes tranquility contrasting the nearby Strip excitement. Suites equipped with wet bars and high-speed internet inspire adjacent lounge extensions for informal client huddles.
Rooftop receptions and theme parties benefit from weather-resistant rentals, with decor elements like string lights and potted palms defining zones up to the venue's capacity limits. Coordination ensures smooth integration with concierge services for customized setups, maintaining the all-suite haven's serene vibe during events.
Multi-Venue Coordination Strategies
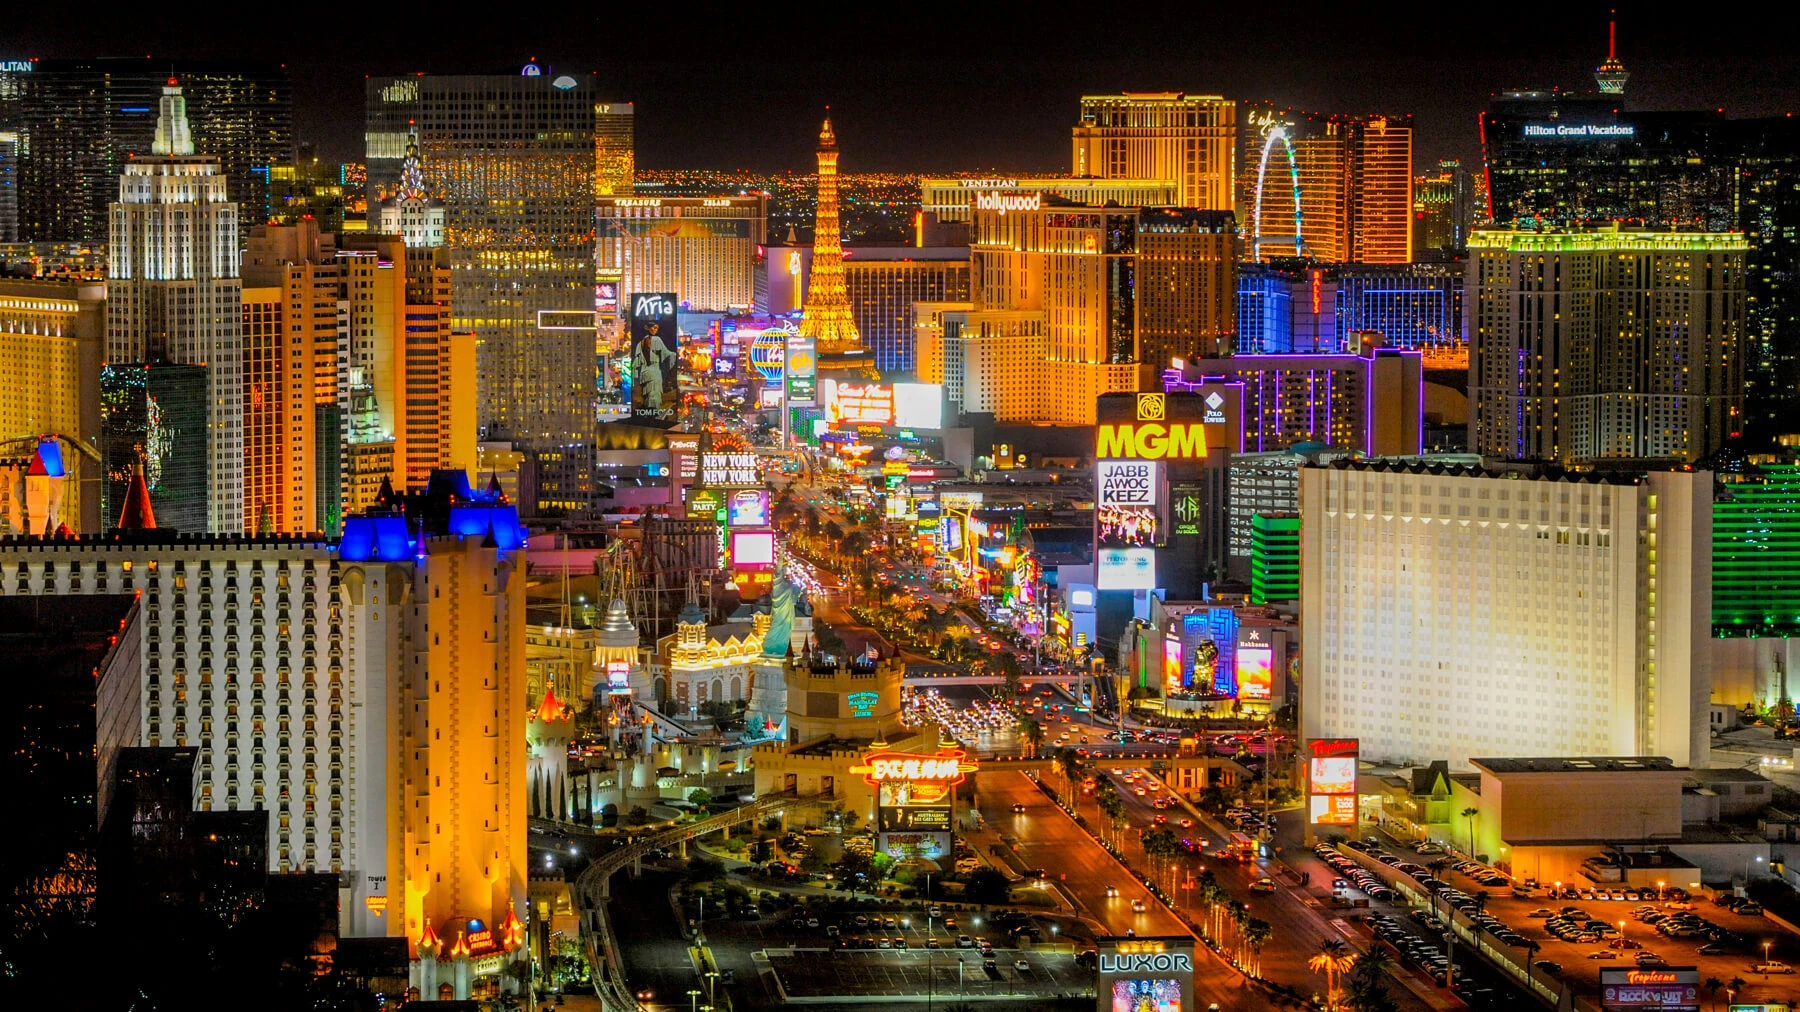
Across Las Vegas clusters like Convention Center District and Strip Central, synchronizing furniture, lounge, and decor rentals demands precise mapping of venue proximities, such as Fontainebleau's adjacency to the Convention Center and Westgate's monorail-linked position. Planners develop master schedules aligning deliveries to 4.6 Million Square Foot scales at LVCC with 550,000 Square Foot precision at Fontainebleau, using consistent modular inventories to minimize variances. Decor themes unify branding, adapting from Venetian Expo's convention density to Alexis Park's intimate 50,000 square feet.
Logistical foresight addresses simultaneous events, prioritizing lounge durability in high-traffic lobbies and exhibit linkages, while scaling for Westgate's 200,000 square feet near 150,000 regional rooms. This holistic approach optimizes resource allocation for hybrid or sequential activations.
Frequently asked questions
How do furniture rentals adapt to the Las Vegas Convention Center's exhibit space?
Rentals scale to 2.5 million square feet of exhibit area with modular lounges fitting grand lobbies over 260,000 square feet, supporting simultaneous multi-event operations across 225 meeting rooms.
What lounge options suit Fontainebleau Las Vegas conventions?
Luxury configurations with elegant seating complement 550,000 square feet of space, integrating with 3,644 hotel rooms and resort amenities for timeless networking zones.
Can decor enhance the Venetian Expo's event flow?
Themed accents and partitions define 1.8 million square feet of space, facilitating quick adaptations for the venue's frequent conventions.
How to plan for Westgate's meeting capacities?
Robust, movable furniture outfits 200,000 square feet, aligning with theater and casino adjacencies for dynamic trade show lounges.
What makes Alexis Park ideal for smaller rentals?
Intimate setups in 50,000 square feet support up to 1,800 guests, leveraging all-suite features and pools for tranquil extensions.
How to coordinate across Strip venues?
Unified modular plans account for proximities like Strip North to Convention Center, ensuring consistent execution in diverse scales.
Top venues
See all venues