Las Vegas Exhibit Services
Pop-Up Environment Production in Las Vegas
Craft immersive, temporary brand activations that captivate audiences in Las Vegas's dynamic convention landscape, leveraging venue-specific layouts for smooth pop-up environment production.
Navigating Venue-Specific Spatial Constraints
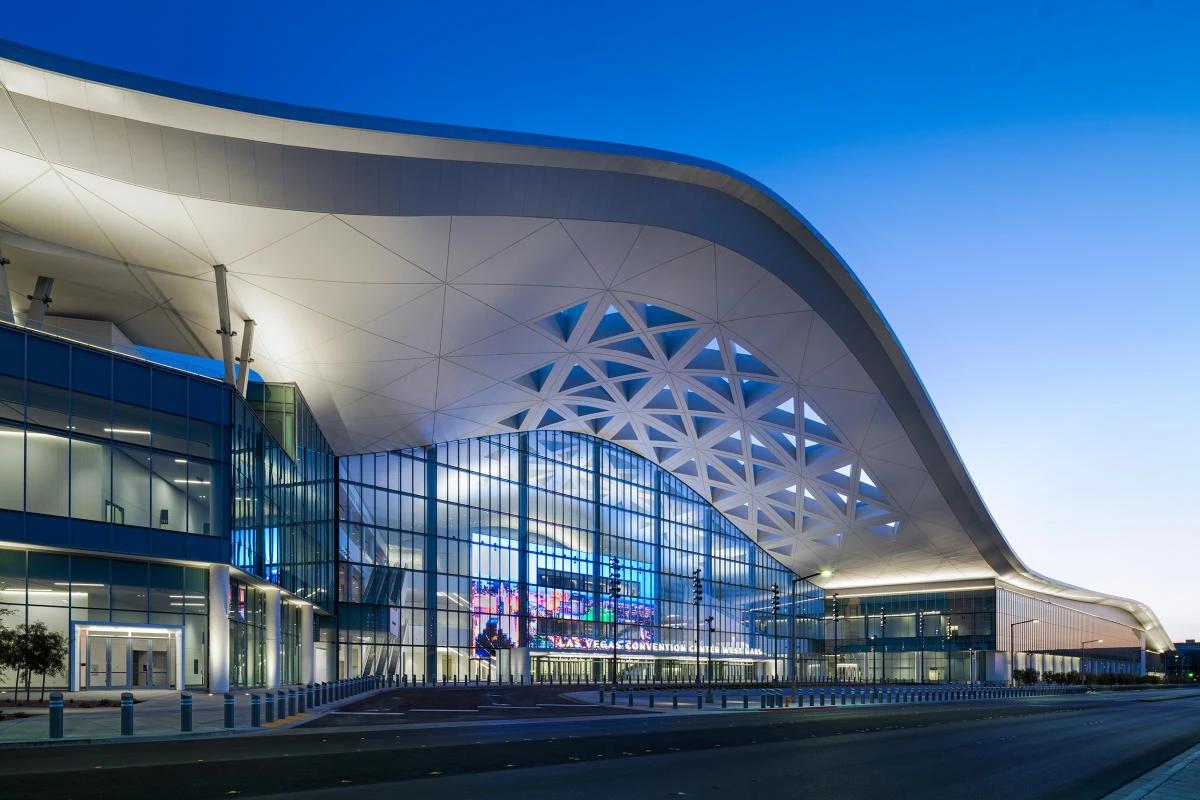
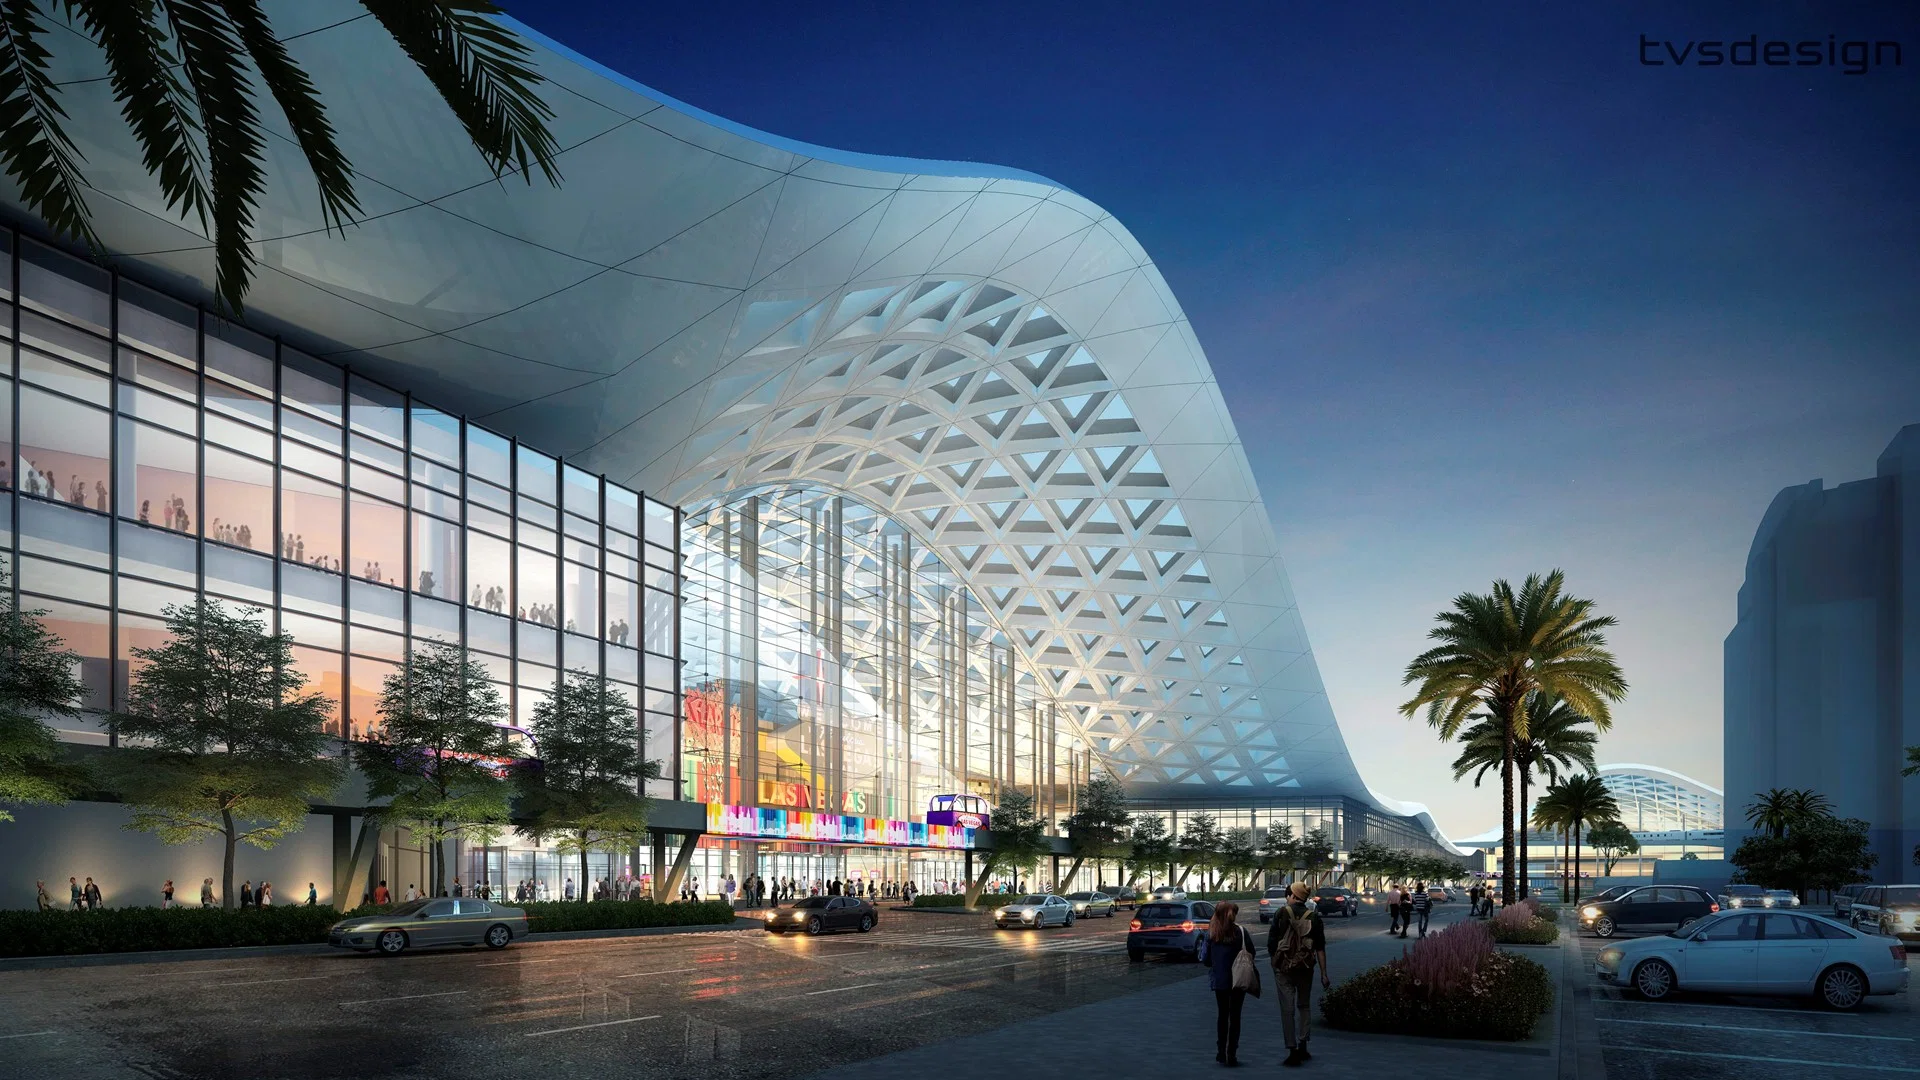
Coordinating pop-up environments begins with a deep analysis of each venue's architectural and operational parameters, such as the Las Vegas Convention Center's linkage of exhibit halls through expansive lobbies that facilitate multi-event parallelism. Production teams map out footprints that exploit the 2.5 million square feet of exhibit space while respecting the 390,000 square feet of meeting rooms designed for capacities from 20 to 2,500 attendees, ensuring pop-ups enhance rather than impede cross-hall traffic during setup phases.
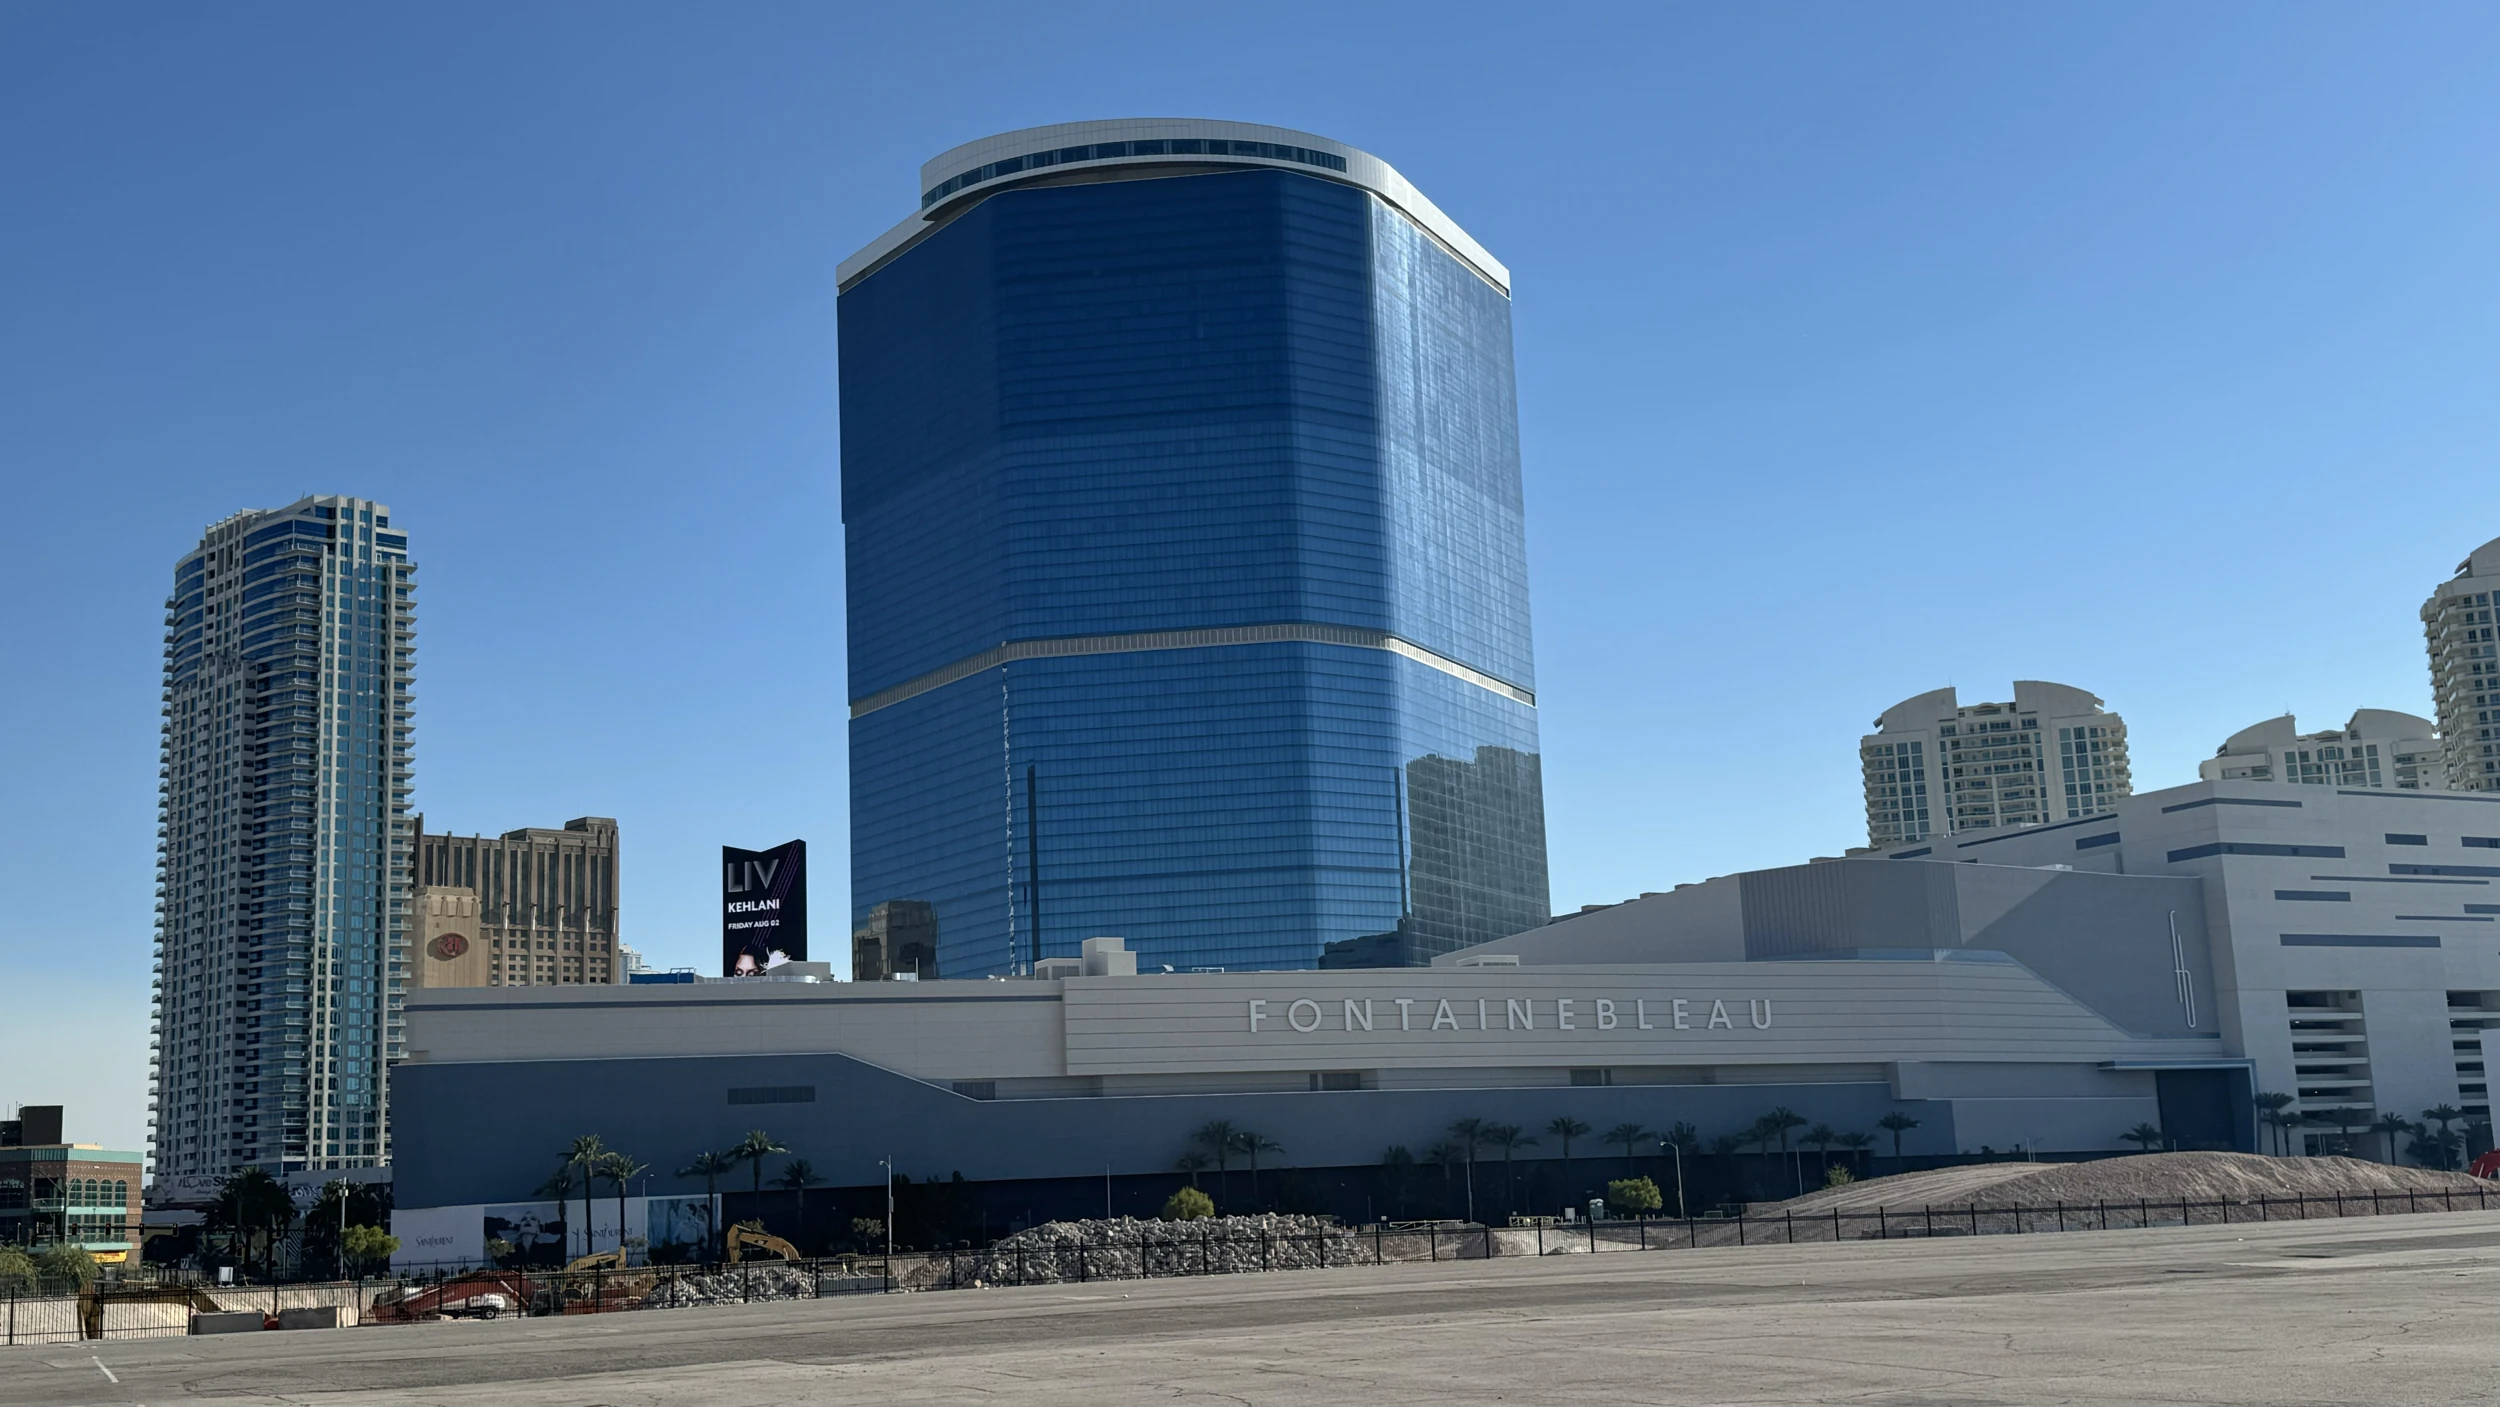
Fontainebleau Las Vegas's 550,000 square feet of convention area, embedded in a vertically integrated resort with 3,644 rooms and vitality-focused amenities, requires pop-up designs that harmonize with its sublime beauty and service legacy. Planners prioritize vertical elements and open layouts to preserve sightlines toward pools, shops, and nightlife zones, coordinating timelines that avoid peak guest movements in this north Strip gateway adjacent to the Convention Center.
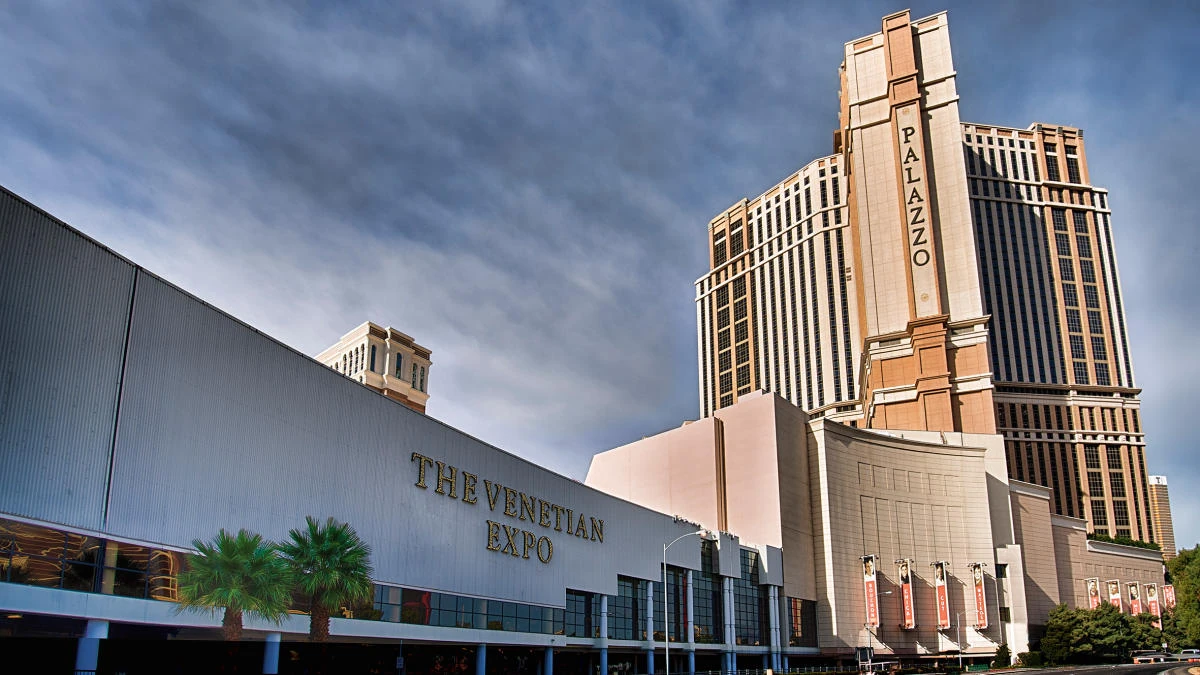
The Venetian Expo's 1.8 million square feet demands productions that flow with its convention-hosting cadence, incorporating flexible barriers and lighting that adapt to varying event densities without altering permanent fixtures.
Design Strategies for Immersive Temporary Builds
Design phases for pop-up environments in Las Vegas emphasize thematic cohesion with venue identities, drawing from the Las Vegas Convention Center's versatility to create multi-zone activations within its 4.6 Million Square Foot expanse. Concepts evolve through iterative renders that simulate attendee navigation across West and Central Hall lobbies, integrating digital projections that activate during high-density periods without straining shared power grids.
At Fontainebleau, designs channel the property's 70-year legacy of timeless design into pop-up facades using premium finishes that echo spa wellness and nightlife vibrancy, scaled to fit 550,000 square feet while allowing for resort-wide brand extensions. Coordination ensures visual anchors like illuminated logos remain visible from adjacent hotel towers housing 3,644 rooms.
Westgate's entertainment-rich setting, with its 1,700-seat Theater and SuperBook, inspires interactive pop-up layers such as touchpoint stations that blend with casual dining at Drafts Sports Bar, all within the 200,000 Square Foot meeting allocation.
Material and Fabrication Considerations
Selecting materials for pop-up production targets durability against Las Vegas's intensive use cycles, particularly in the Convention Center's 2.5 million square feet where simultaneous events accelerate wear. Lightweight composites and tension fabrics enable swift reconfiguration across 225 meeting rooms, supporting capacities up to 2,500 while meeting fire safety standards inherent to LVCVA operations.
Fontainebleau's luxury context calls for materials evoking unparalleled service, like acoustic panels that dampen sound in 550,000 square feet near nightlife venues, paired with modular bases that traverse polished floors without residue. Fabrication timelines align with the resort's event pipeline, pre-building off-site for minimal north Strip disruption.
Alexis Park's non-gaming, lush 50,000 Square Foot function spaces favor eco-friendly, low-odor fabrics that complement its poolside tranquility, facilitating rooftop receptions or trade shows for up to 1,800 guests across two-story stucco buildings.
Logistics and Timeline Synchronization
Logistics orchestration for pop-ups hinges on syncing with venue calendars, such as the Convention Center's allowance for concurrent setups in its grand lobbies totaling over 260,000 square feet. Freight coordination anticipates dock priorities during peak seasons, staging components to match the facility's short proximity to 150,000 guest rooms.
The Venetian Expo's year-round conventions necessitate phased rollouts within 1.8 million square feet, with Just in Time deliveries to avoid storage conflicts in the resort setting. Planners forecast labor peaks around major events, embedding buffer times for adjustments.
Westgate's Paradise Road location leverages monorail and upcoming Loop access for streamlined transport to 200,000 square feet, coordinating with casino floor rhythms to execute installs during off-peak hours.
Technical Integration and AV Enhancements
AV integration elevates pop-ups by embedding venue-compatible tech, like wireless systems in the Convention Center's versatile halls that support hybrid events across 390,000 square feet of meeting space. Productions layer LED walls and sensors that trigger based on foot traffic in exhibit zones, ensuring bandwidth doesn't overload shared networks.
Fontainebleau's convention areas benefit from AV that amplifies its world-class collections, with distributed audio syncing to spa and pool ambiences without intrusion into 3,644-room guest experiences. Rigging plans respect the north Strip site's height limits near the Convention Center.
Westgate's SuperBook and Theater proximity inspires gamified AV in pop-ups, utilizing HDTV-ready outputs within 95,000 Square Foot casino adjacencies for real-time engagement.
Dismantling and Post-Event Protocols
Efficient dismantling preserves asset longevity for pop-ups in high-turnover venues like the Las Vegas Convention Center, where 2.5 million square feet see rapid transitions. Protocols sequence reverse-logistics to clear lobbies swiftly, cataloging components for future deployments amid 225 meeting room rotations.
At Fontainebleau, teardown minimizes footprint in 550,000 square feet, with residue-free protocols safeguarding luxury surfaces and enabling quick return to resort functions like nightlife and wellness offerings.
Alexis Park's 50,000 Square Foot flexibility supports discreet pack-out through winding pathways, aligning with concierge services for post-event guest flows.
Performance Evaluation and Iteration
Post-event analysis quantifies pop-up impact using venue-derived metrics, such as dwell times in Convention Center exhibit spaces tracked via lobby sensors. Data from 390,000 square feet of meetings informs refinements for capacity-specific optimizations.
Fontainebleau deployments review alignment with its service excellence, surveying interactions across 550,000 square feet to iterate designs enhancing Strip-adjacent appeal.
Westgate evaluations correlate engagement with SuperBook traffic, refining AV for future 200,000 Square Foot activations.
Frequently asked questions
What distinguishes pop-up environment production from standard booth setups in Las Vegas?
Pop-up production creates fully immersive, space-defining environments rather than linear booths, tailored to venues like the Las Vegas Convention Center's 2.5 million square feet for holistic activations that encompass flooring, ceilings, and interactive zones.
How do Las Vegas venue layouts influence pop-up design choices?
Layouts such as Fontainebleau's 550,000 square feet integrated with resort amenities or Westgate's 200,000 square feet near entertainment hubs dictate modular scalability and AV compatibility to maintain operational harmony.
What timeline considerations apply to pop-up projects at the Venetian Expo?
With 1.8 million square feet hosting continuous events, timelines incorporate rapid 48-72 hour install/dismantle windows, pre-staged logistics to fit resort schedules.
Can pop-ups accommodate high-capacity events at Alexis Park?
Yes, its 50,000 square feet supports up to 1,800 guests for trade shows or receptions, with designs leveraging lush landscaping and pool proximity for themed extensions.
How is sustainability addressed in Las Vegas pop-up production?
Reusable modular systems minimize waste, with disassembly protocols for venues like the Convention Center ensuring components cycle into future Strip and district deployments.
What metrics gauge pop-up success in convention settings?
Engagement data from dwell times, interactions in spaces like Westgate's meeting areas, and lead generation tied to venue foot traffic provide benchmarks for refinement.
Top venues
See all venues